
The new Career and Technical Education (CTE)/Robotics Building is the first addition to the campus since its opening in 2002. Positioned along the outer edge of the campus’s radial layout and a natural plateau, the building acts as a visual connector between the main campus and the athletic fields below. Its singular form reinforces this edge condition while extending its presence outward.
Designed to support hands-on learning in automation, coding, and engineering design, the building responds to the inherently non-linear nature of the design and fabrication process and is organized along a clear linear axis with open spaces that promote flexibility, allowing students to move freely between classrooms, fabrication labs, and outdoor work areas.
Transparency is an additional component to the design. Extensive storefront glazing, interior windows, and overhead doors create visual connections across spaces, encouraging collaboration and shared learning. Continuous soffits and flooring patterns reinforce circulation and unify the learning environment.
Large overhangs extend the building program outward, creating covered exterior workspaces directly accessible from fabrication labs through bifold doors. Framed by low seat walls, these areas invite interaction and transform the building into a living showcase of student innovation.
Orchids & Onions
West View High School Career and Technical Educational Building
 Orchid
Public Architecture
Address
13500 Camino Del Sur, San Diego, CA 92129
Owner / Developer
Poway Unified School District
Architect
Architects Mosher Drew
Contractor
Balfour Beatty
Civil Engineer
Delane Engineering
Landscape Architect
M Zaki Design
Structural Engineer
IMEG
Mechanical & Plumbing Engineer
MA Engineers
Electrical Engineer
MA Engineers
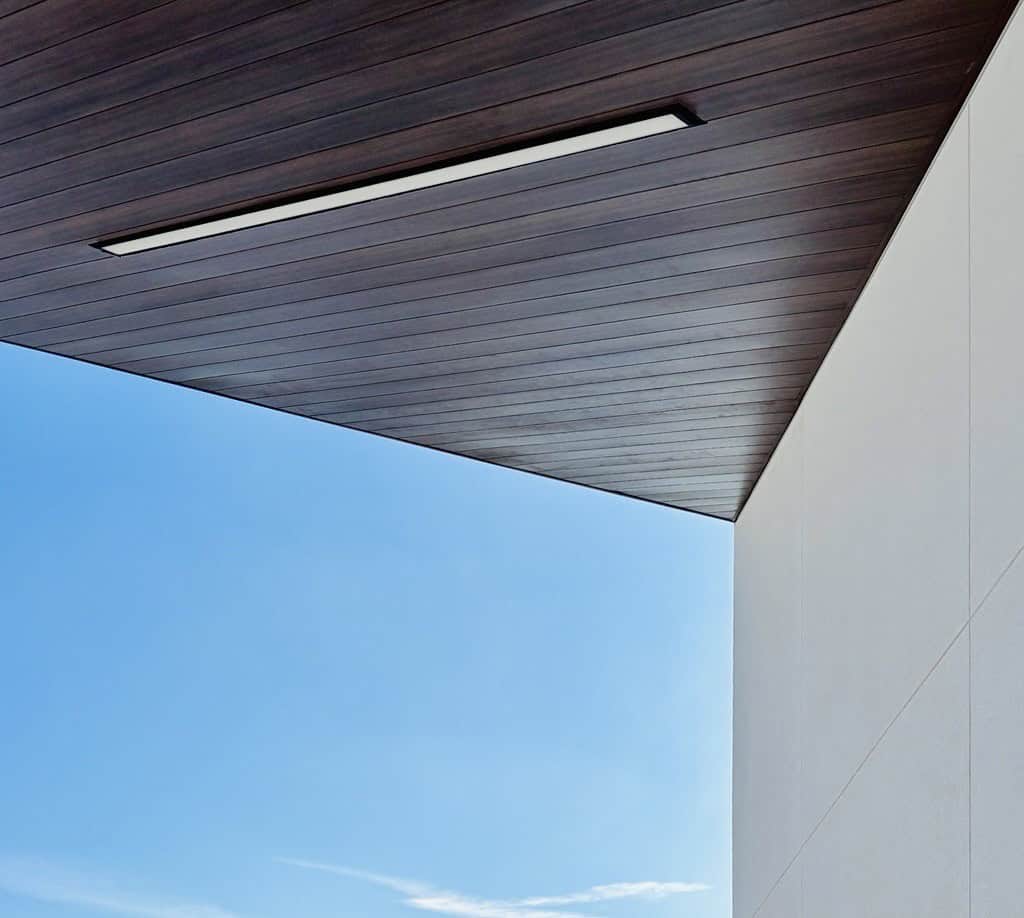
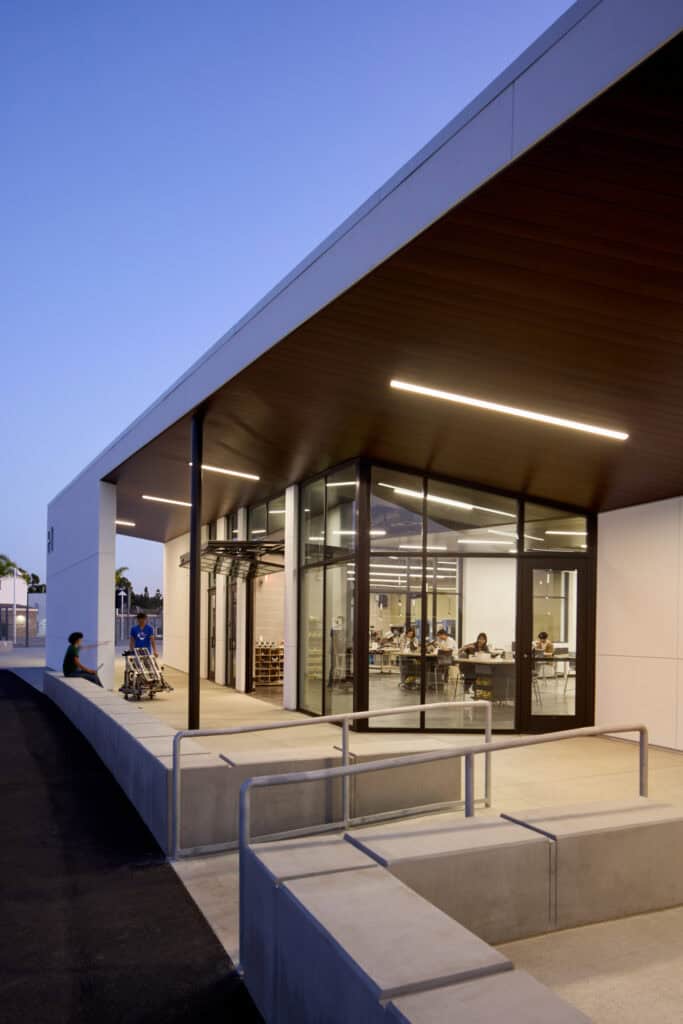
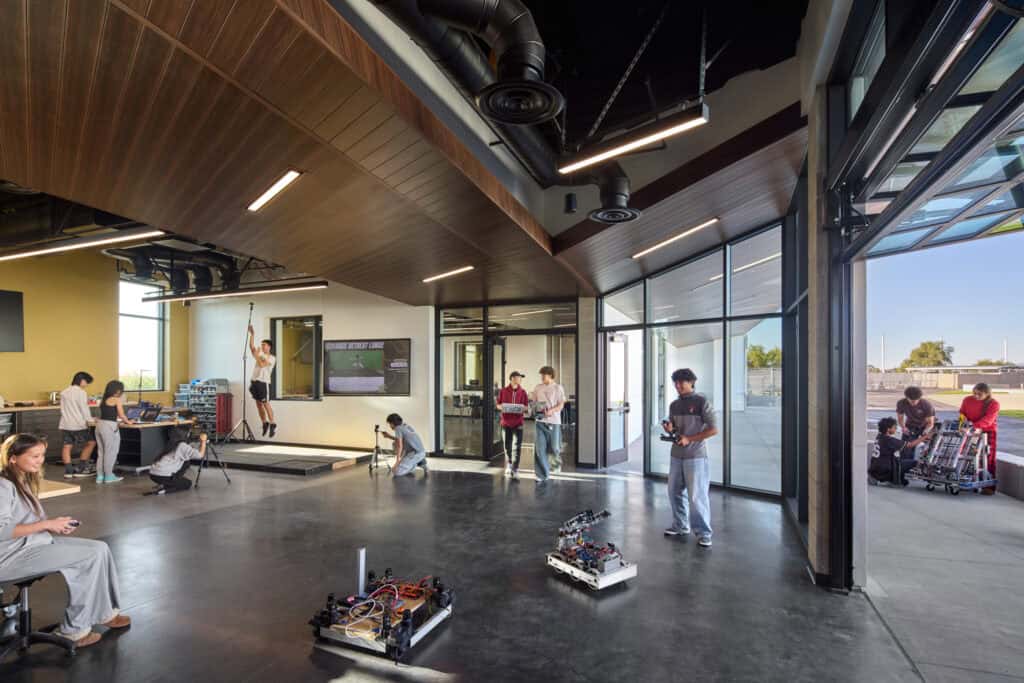
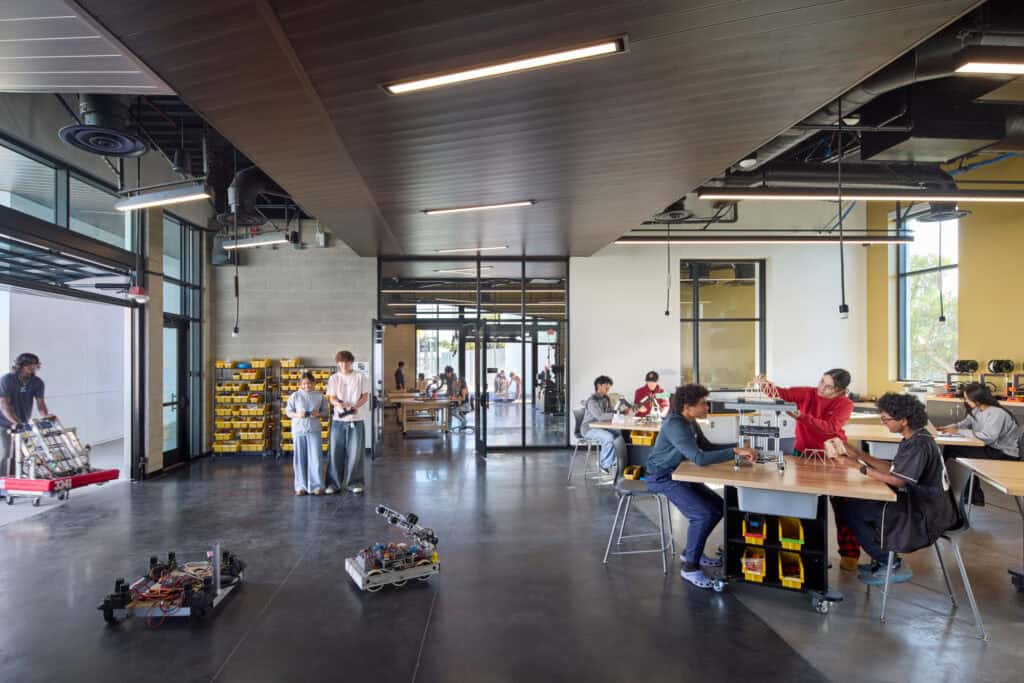

Photo credit: Lawrence Anderson