
 Orchid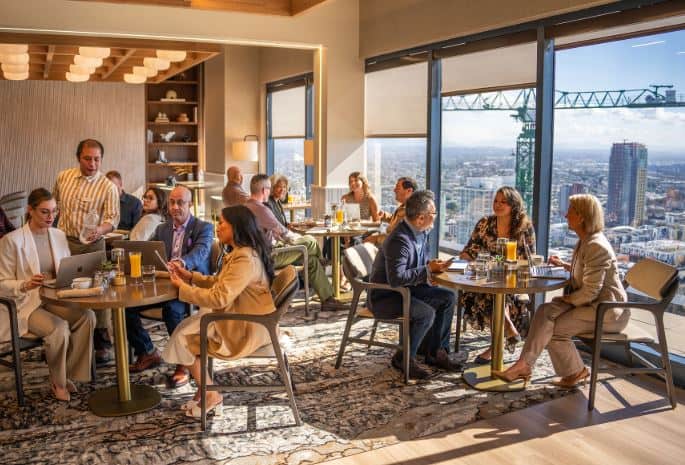
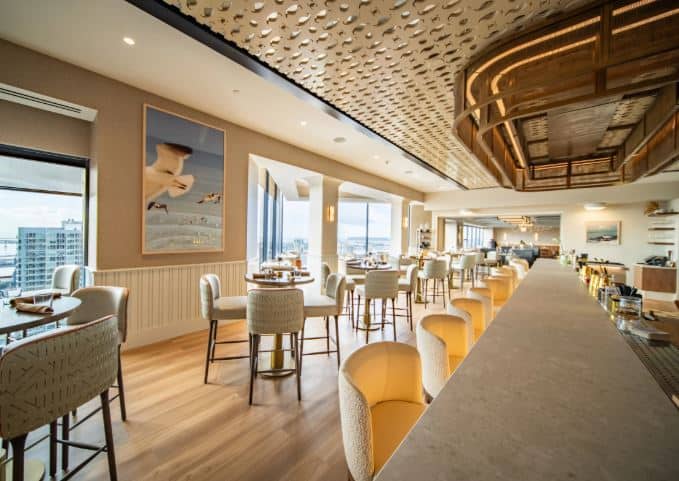

Perched on the 34th floor of Symphony Towers, the University Club renovation reimagines one of San Diego’s most established gathering places for a new generation. The interior design transforms the formerly compartmentalized club into a welcoming, interconnected environment where dining, coworking, conversation, and celebration can unfold throughout the day. An expanded bar and the removal of a dividing wall unite the lounge and dining areas into a flexible, living-room-like social hub while directing attention toward the club’s panoramic views of downtown and San Diego Bay.
A modern coastal palette of blues, grays, ochres, warm woods, tailored furnishings, textured finishes, and sculptural lighting gives the space the relaxed sophistication of a contemporary yacht club—formal enough for an evening at the symphony, yet comfortable enough for a morning meeting or an afternoon of remote work.
More than a visual refresh, the project thoughtfully carries forward an institution whose roots date to the 1896 College Graduate Club. By balancing history with contemporary hospitality, the renovation demonstrates how interior design can renew a legacy organization, foster meaningful connection, and create a vibrant destination that reflects the evolving culture of downtown San Diego.
New 21st-Century interior design for the University Club.
nominating a PRIVATE club for a PUBLIC award … ?