
 Orchid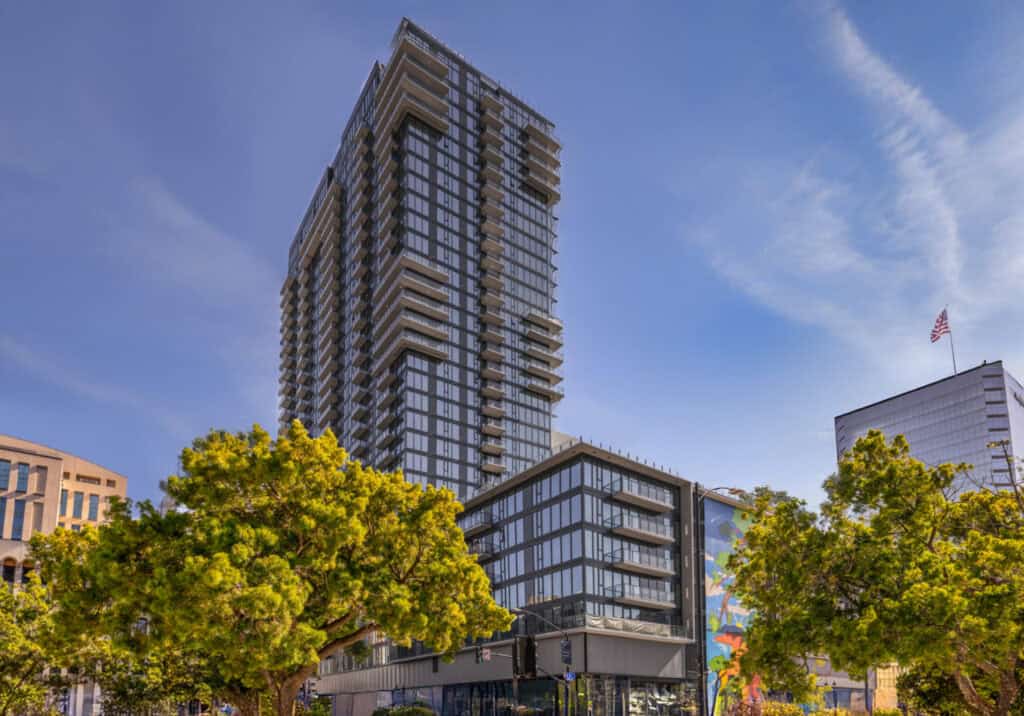
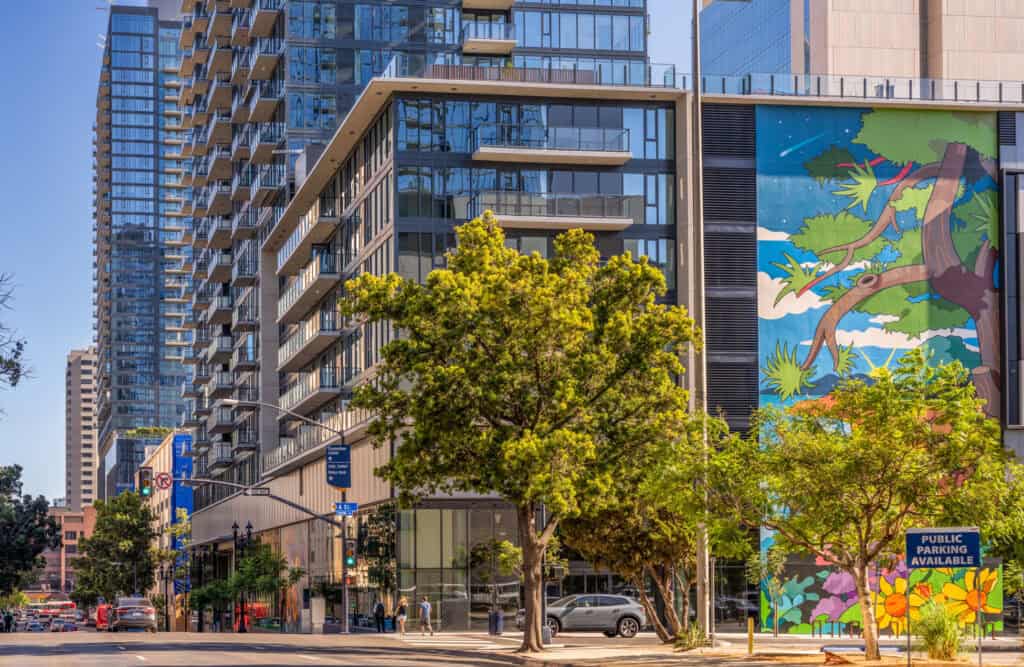
The Torrey demonstrates how thoughtful architecture can create a memorable urban experience through restraint rather than monumentality. As the northern anchor of the three-block Courthouse Commons master plan, the 34-story mixed-use development brings approximately 450 new homes and more than 40,000 square feet of neighborhood-serving retail together within a carefully composed architectural vision. Rather than competing for attention, the building establishes a refined civic presence that allows landscape, neighborhood-serving retail, public art, and everyday activity to define its identity at the street while contributing a timeless addition to the downtown skyline.
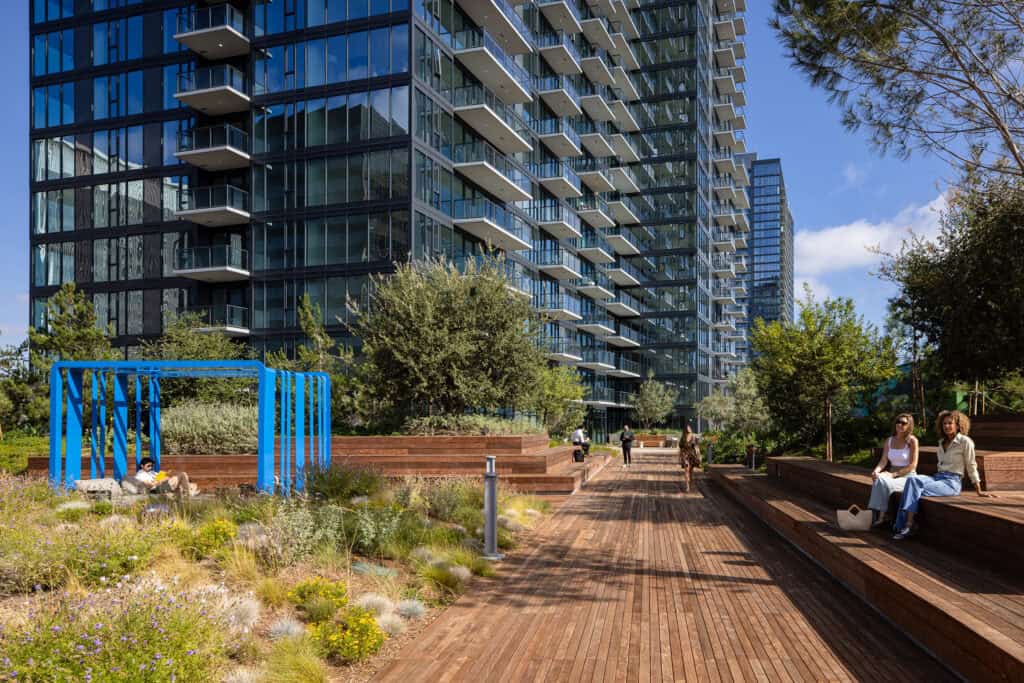
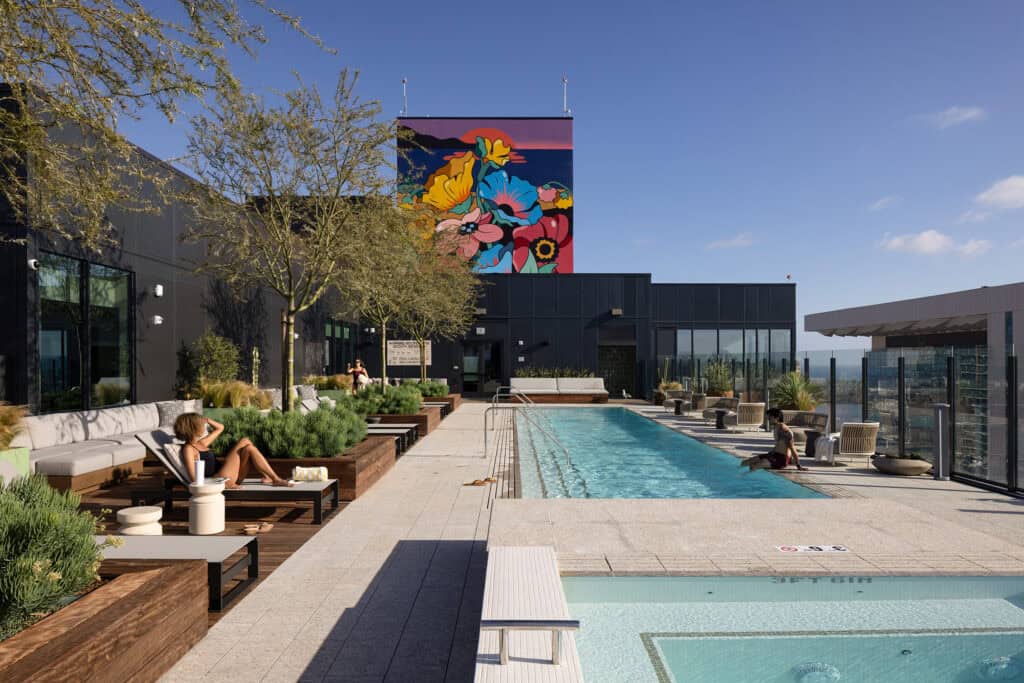
Anchored by the first full-service grocer north of Broadway, a transparent Whole Foods Market activates the ground plane and fills a long-standing gap in downtown San Diego’s neighborhood infrastructure. Above, an elevated landscape inspired by the Southern California Torrey Pine transforms the podium into a park-like residential retreat overlooking San Diego Bay, seamlessly connected to thoughtfully crafted interior amenity spaces. Building-scale public art and carefully detailed streetscapes complete a cohesive architectural composition where architecture, interiors, landscape, and public art reinforce one another to create a distinctive place rooted in both its neighborhood and skyline.