
The Canopy at Bioterra reimagines the life science workplace as a social and restorative hub rooted in the character of coastal San Diego. Perched on the fifth floor of the Bioterra Life Science Building, the amenity level draws from the Torrey Pines landscape, blending natural materials, shaded outdoor spaces, and seamless indoor-outdoor transitions to create a biophilic setting that feels uniquely local and immediate.
Crafted with care and precision, each space supports the full rhythm of the workday. A fitness center and outdoor stretching terrace promote wellness, while a library, lounge, and flexible conferencing areas offer both quiet focus and spontaneous collaboration. A hospitality-inspired bar and gathering spaces accentuated with custom wall murals by a local artist encourage connection that promotes the culture of innovation beyond the confines of the lab.
At its center, an expansive patio frames panoramic views and brings people together through shared experience. Daylighting, passive strategies, and durable regional materials support sustainability and long-term performance.
The Canopy reflects how science works today, connected, human-centered, and environmentally responsive, while strengthening Bioterra’s role as a collaborative campus within the San Diego community.
Orchids & Onions
The Canopy at Bioterra
 Orchid
Interior Design
Address
5897 Oberlin Dr, San Diego, CA 92121
Owner / Developer
Longfellow Real Estate Partner, LLC
Architect
PGAL
Contractor
JB Pacific
Landscape Architect
McCullough Landscape Architect
Structural Engineer
KPFF
Mechanical & Plumbing Engineer
EXP Engineering
Electrical Engineer
EXP Engineering
Interiors
Bioterra
Lighting
H&W Engineers
Other
FF&E Design & Procurement, PGAL - Custom Millwork & Fabrication, Reese Building Services - Custom FF&E, Sanwood Fine Carpentry - A/V Design, IES Communications - Custom Artwork, Matt Forderer - Fringe Styling, Hyphn - Furniture installation in Seminar space and lobby, Hyphn - signage and wayfinding, Found - Shell building architect, HOK

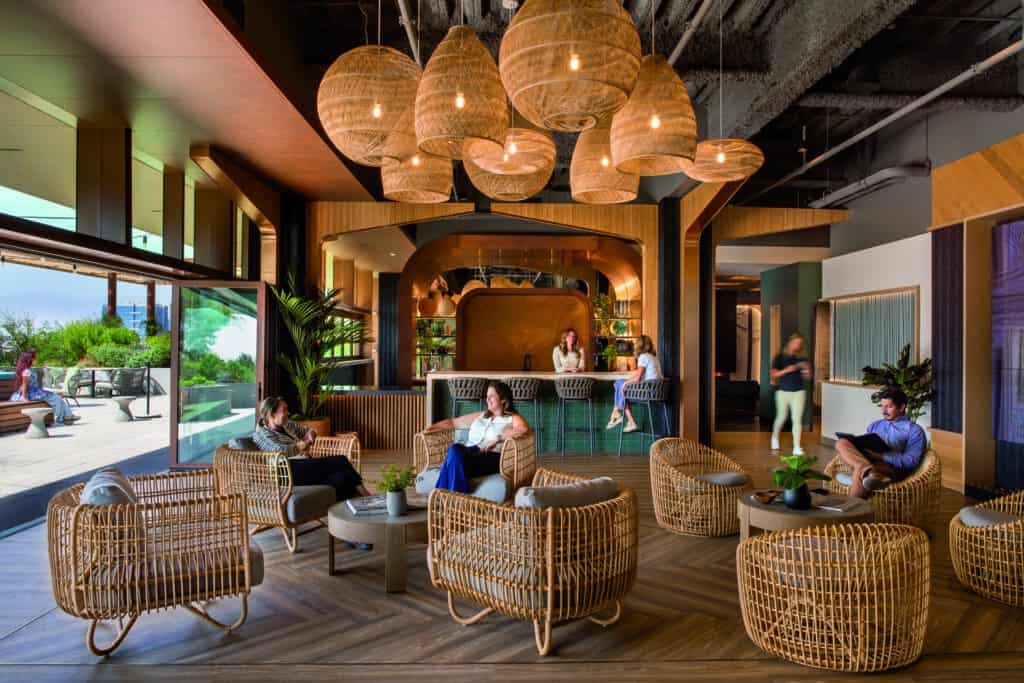


Photo credit: Haley Hill and Stephen Whalen
Beautiful and lush space that takes advantage of its setting!