
 Orchid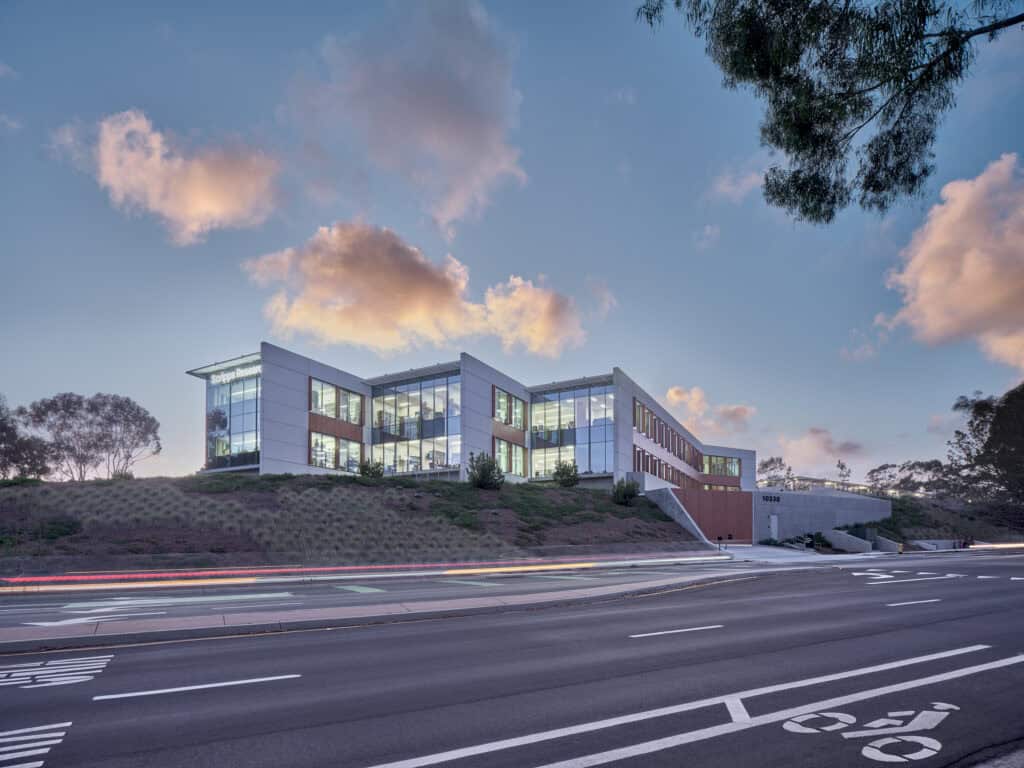

Standing as a landmark, this expansion of the Scripps Research campus sits atop a promontory, serving as a gateway to Torrey Pines. Founded 100 years ago as a non-profit, Scripps Research has driven transformative life science discoveries that helped establish Torrey Pines as a premier biotech district within the San Diego community.
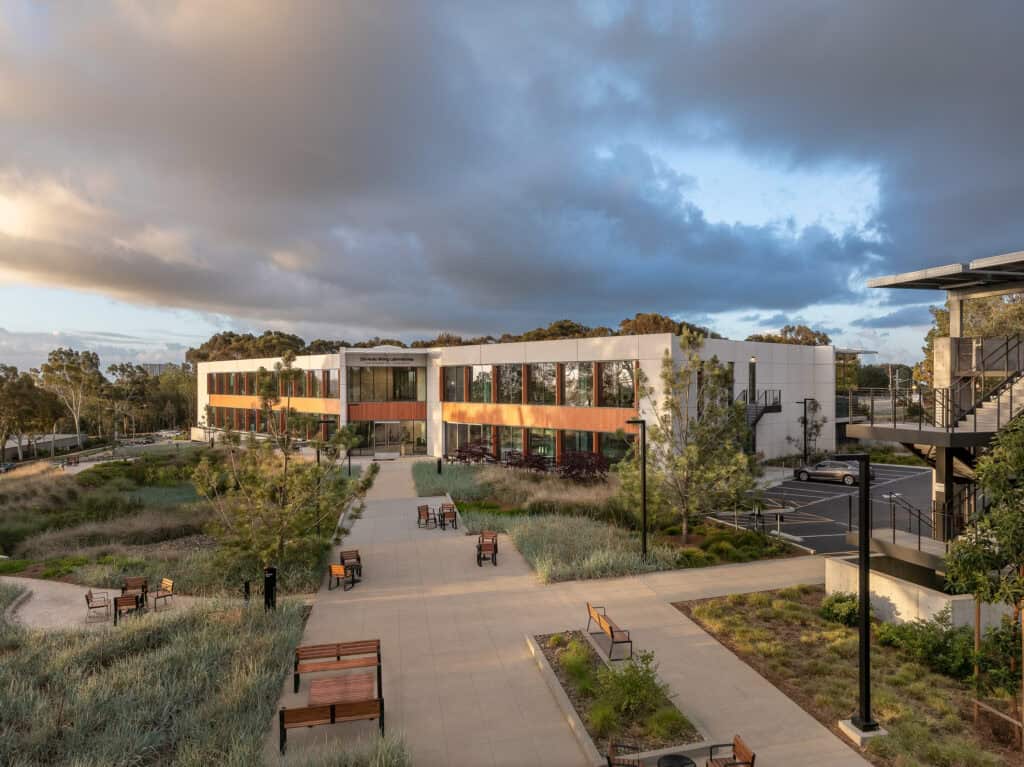
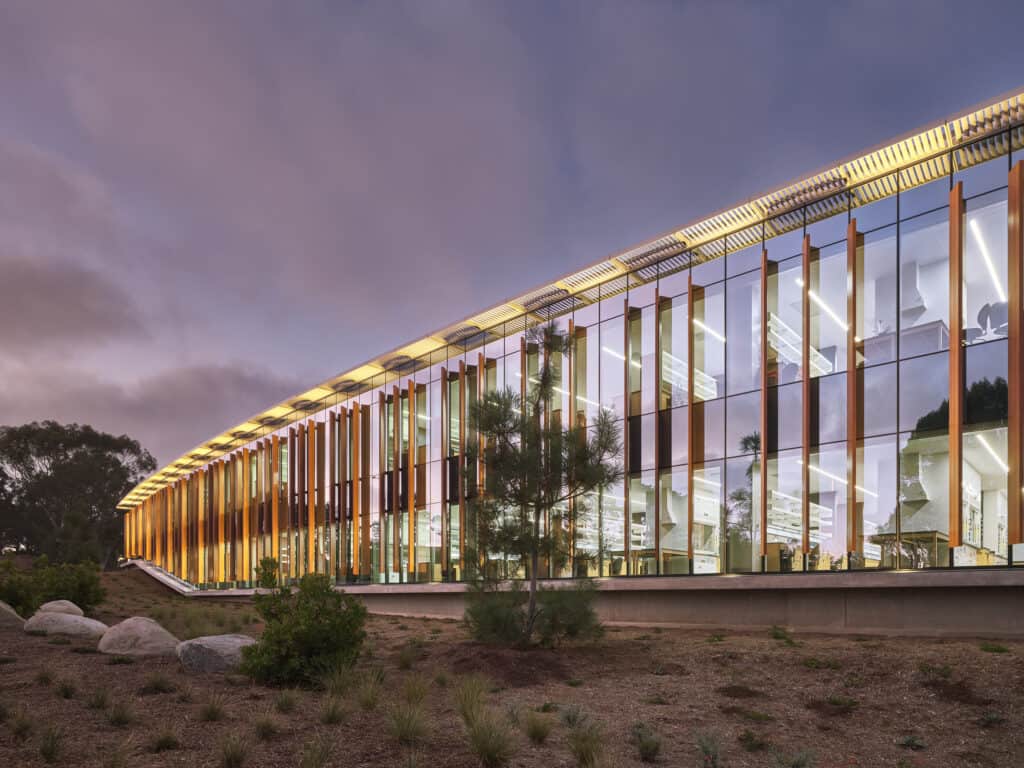
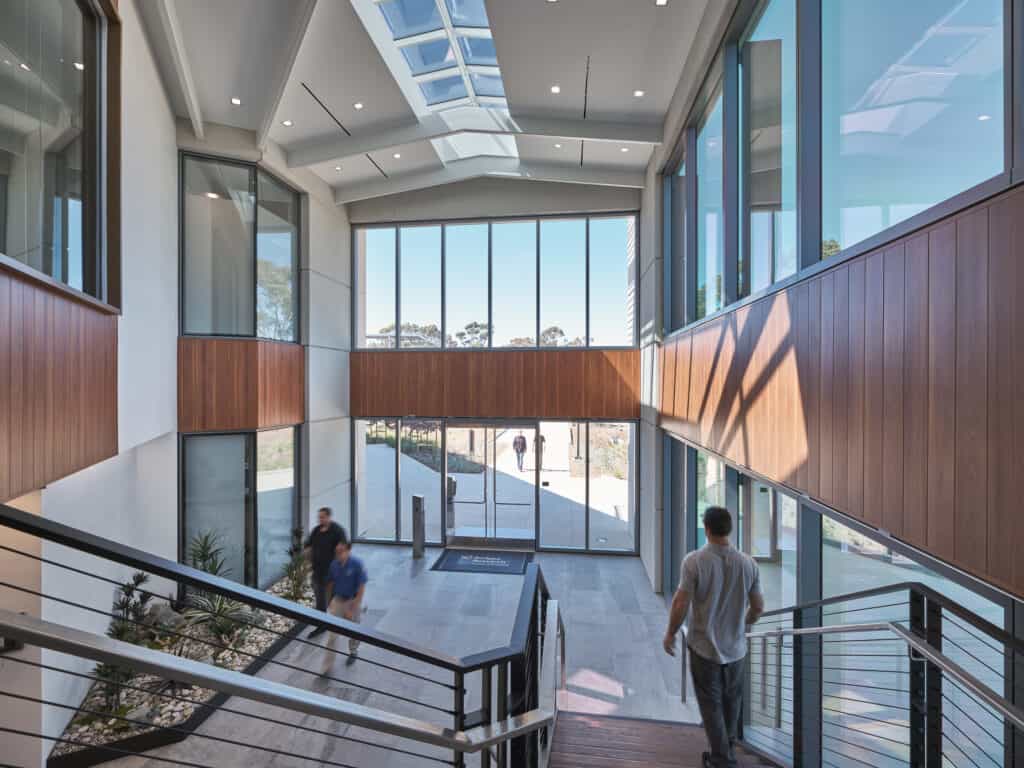
Transforming an underutilized asphalt parking lot into a state-of-the-art laboratory, the design bridges regional life science history with a forward-thinking mindset. The campus-facing architecture uses a timeless palette of concrete, glass, and wood, a respectful nod to the existing campus context and renowned local architecture. In contrast, the sweeping street-facing elevation features a modern glass facade with solar protective fins, creating movement to passersby and putting scientific research on display.
Prioritizing place-making, the campus design integrates a pedestrian promenade connecting the existing with the new, while leaving room for future growth. Campus parking is consolidated within a garage thoughtfully recessed into the topography and naturally screened from view.
Despite high energy demands of modern research, with a sophisticated envelope, passive shading, and renewable energy, the project earned LEED Gold. Conservation efforts preserved a decades-old Torrey Pine, relocating it from the street intersection into the heart of the campus.
The Scripps Research Institute is a PRIVATE rather than a PUBLIC building. The “Public Architecture” category should be revised.
While I would agree that this is a private building, it fits under the Public Architecture category for O&O as they have classified the categories:
– Public Architecture – Civic / Commercial / Institutional
– Private Architecture – Mixed-Use, Multi-family (10+ units), Infill Housing (2-9 units), ADUs (not Single-family houses)