
Objective
• Design a new headquarters in historic Sherman Heights neighborhood needing immediate design attention to prepare for a “post-pandemic workplace”.
• Design a creative, modern workplace that prioritizes worker productivity and mental health to usher in the next generation of in-person work.
• Create a campus setting with the eclectic gathering of buildings and maintain the distinct styles of all 3 while remaining sensitive and integrated into the Sherman Heights Community.
• Move into a new era of in-person work, activity-based design that is a unique, modern model that allows employees to choose from a variety of workspaces within the same work site.
Strategy
• Update two-story mid-century retail building to the east. Keep the bones the way they are. We call this building “the workshop”.
• The middle building is a metal warehouse that we renovated and kept metal. We call this building “the garage”.
• To the west was originally a house converted into office space. We maintained the residential character of the older structure with contemporary office space inside. We call this building “the house”.
• Attention was directed towards gatherings, indoor-outdoor connectivity, sustainability and day-to-day work with physical layouts and configurations that afford appropriate safety, security and wellbeing of the employees and clients.
Orchids & Onions
Red Door Interactive
 Orchid
Historic Preservation And Adaptation
Address
2436-2452 Market Street, San Diego, CA 92102
Owner / Developer
Red Door Interactive
Architect
Chris Veum – AVRP Studios
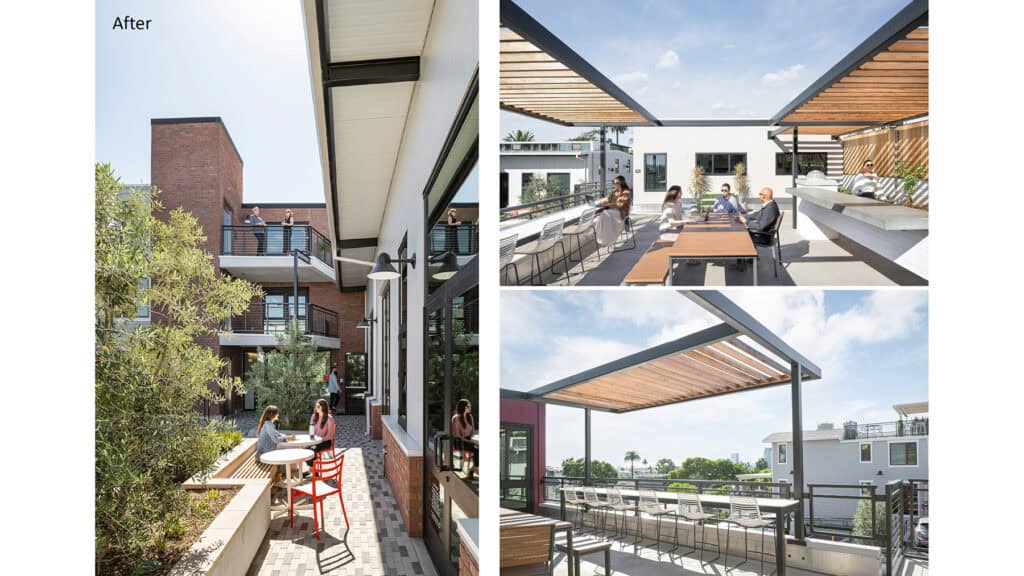
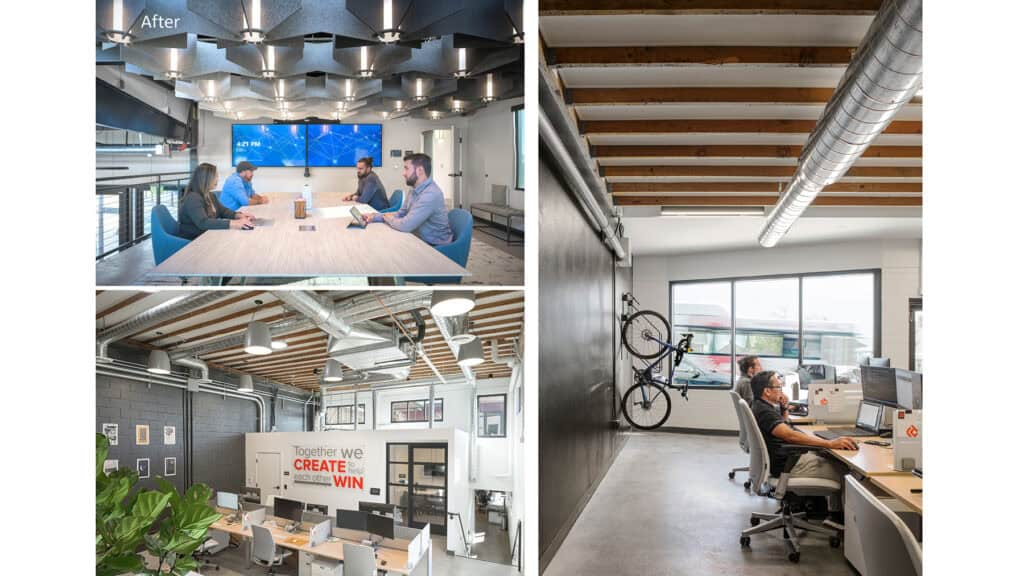
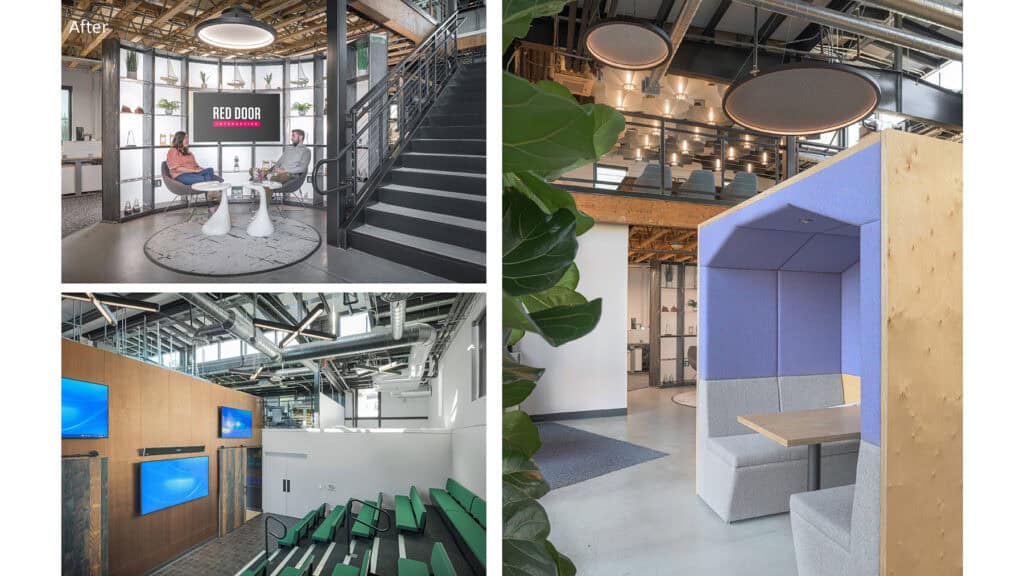

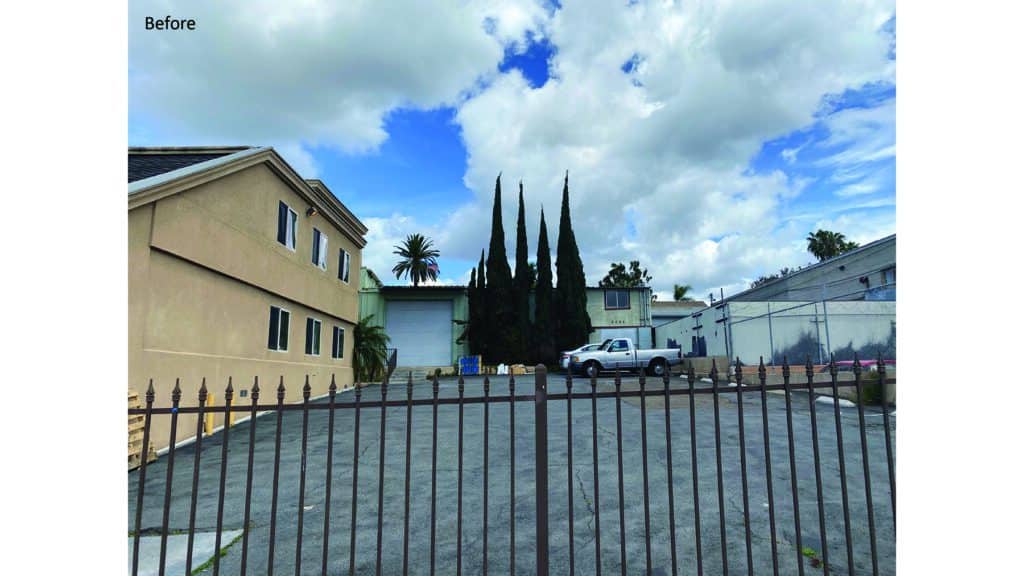
Photo credit: Brian Doll
The new Red Door Interactive office in Sherman Heights looks great and it’s designed with employees in mind for collaborating and for heads-down thinking & doing. Beauty & function combined into the perfect workspace.