
Over the past several decades, public K–12 schools have evolved from open environments to secure campuses organized around a controlled single point of entry. This has modified the role of administration buildings from a purely functional facility to a primary gateway of a campus.
At Parkway Sports & Health Sciences Academy, the administration building was relocated from the center of campus to the main entrance to achieve three primary objectives:
• Establish a clear and welcoming campus entry.
• Improve and refresh the school’s identity.
• Create a secure and intuitive sequence of arrival.
Working within a limited construction budget, the design maintained a simple rectangular footprint for the enclosed program while introducing a sweeping curved form to define the building entrance and main lobby. Inspired by the existing barrel roofs throughout the campus, the curved element creates a distinctive architectural gesture that frames the campus portal and establishes a recognizable identity. The strategic use of the school’s signature blue further reinforces this sense of place and school pride. More than an entry point, it creates a memorable sense of arrival that reflects the school’s culture, values, and commitment to a safe, inviting learning environment.
Orchids & Onions
Parkway Sports & Health Sciences Academy Administration Building
 Orchid
Public Architecture
Address
9009 Park Plaza Dr, La Mesa, CA 91942
Owner / Developer
La Mesa Spring Valley School District
Architect
Architects Mosher Drew
Contractor
Lusardi
Civil Engineer
Snypes Dye
Landscape Architect
M Zaki Design
Structural Engineer
Miyamoto International
Mechanical & Plumbing Engineer
Turpin and Rattan
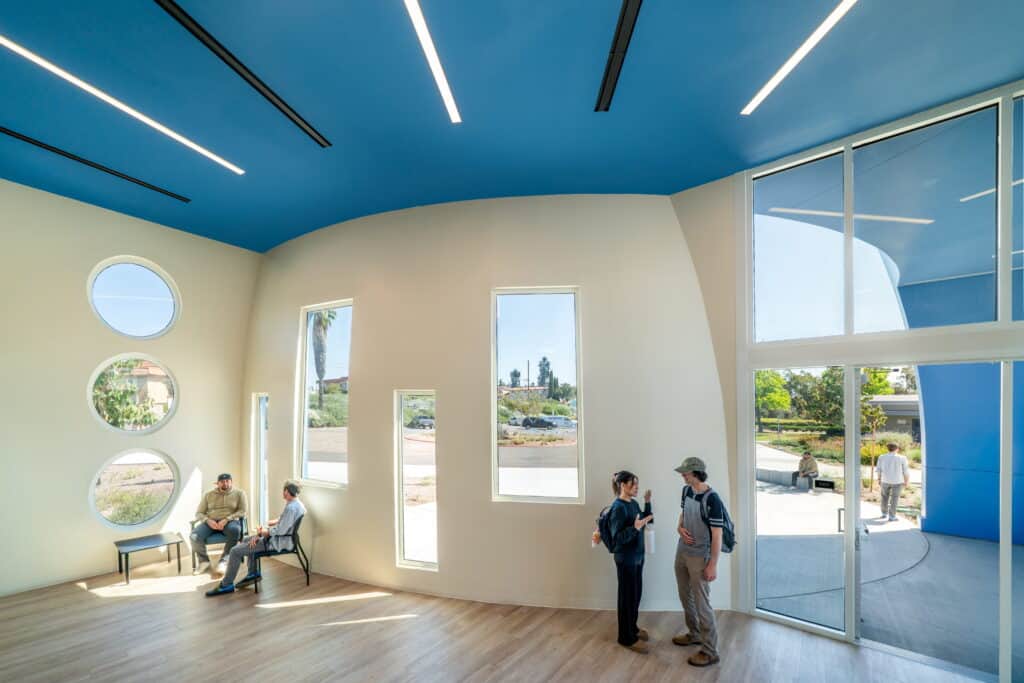
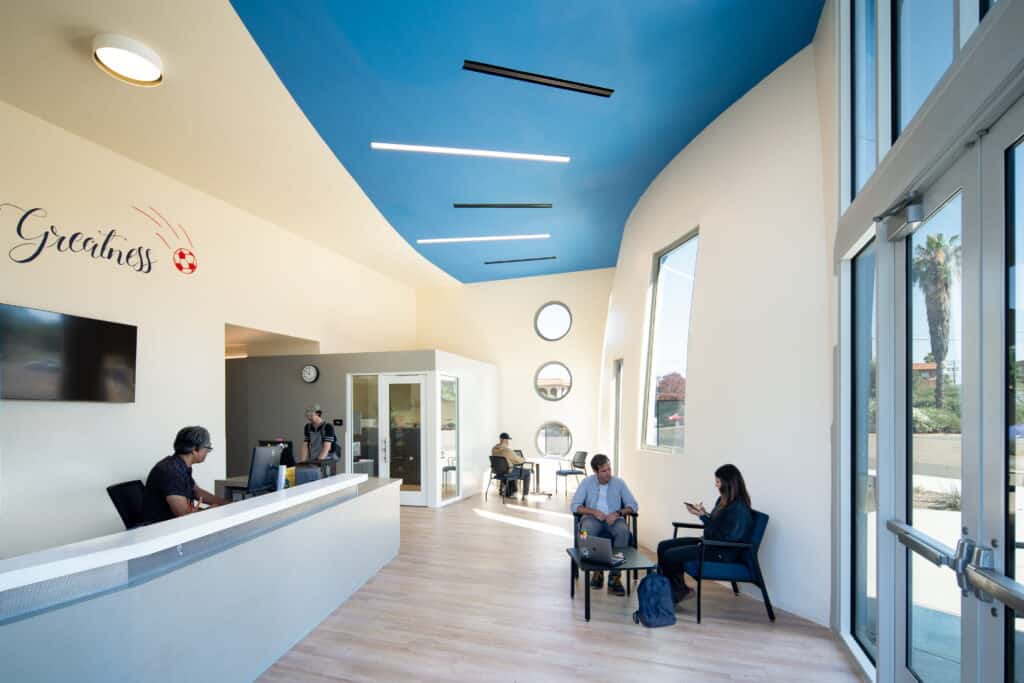
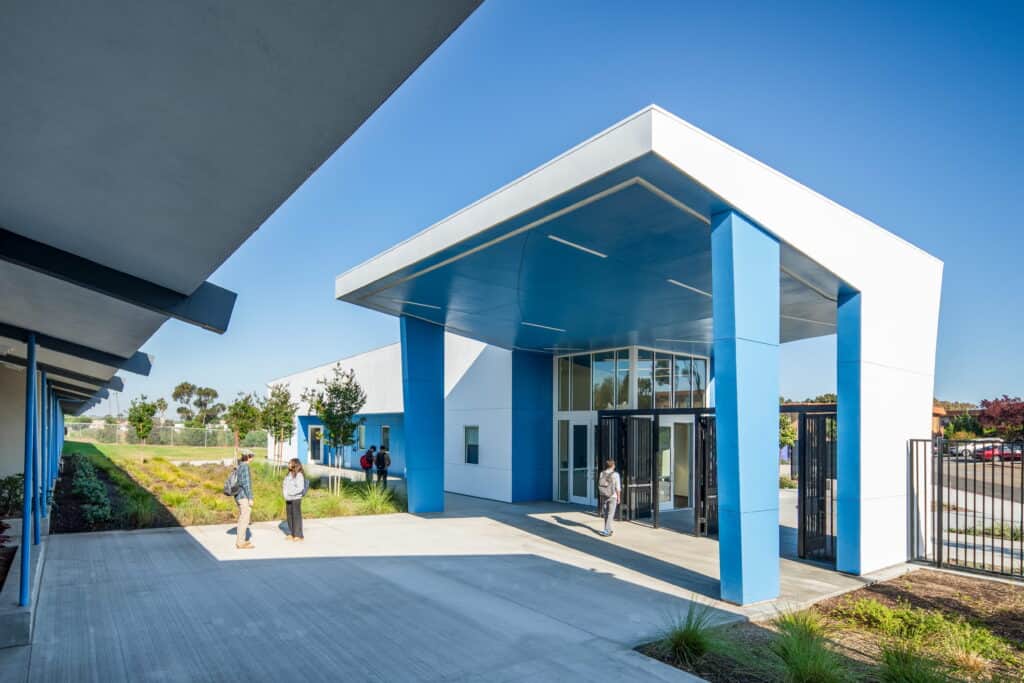

Photo credit: studio MAHA