
This two-story feature wall anchors the entry of Avidity’s Torrey Pines headquarters, creating a strong visual identity upon arrival. Composed of individually curved CNC-cut wood slats, the installation extends from the wall onto the soffit as a continuous surface, while integrated lighting and electrical systems remain concealed within the assembly. Stainless steel cables support live vines rising from the planter below, allowing the feature to change and mature over time. The project combines fabrication precision with a simple, natural material palette to create a distinctive and functional focal point for the workplace.
Orchids & Onions
Parametric Wall
 Orchid
Miscellaneous
Address
3020 Callan Rd, San Diego, CA 92121
Owner / Developer
Breakthrough Properties
Architect
Tecture
Contractor
J.B. Pacific
Structural Engineer
Coffman Engineers
Mechanical & Plumbing Engineer
Pacific Rim Mechanical
Electrical Engineer
Ickler Electric Corp.
Interiors
DGA
Other
Client Representative: JLL-Stephanie MacLeod
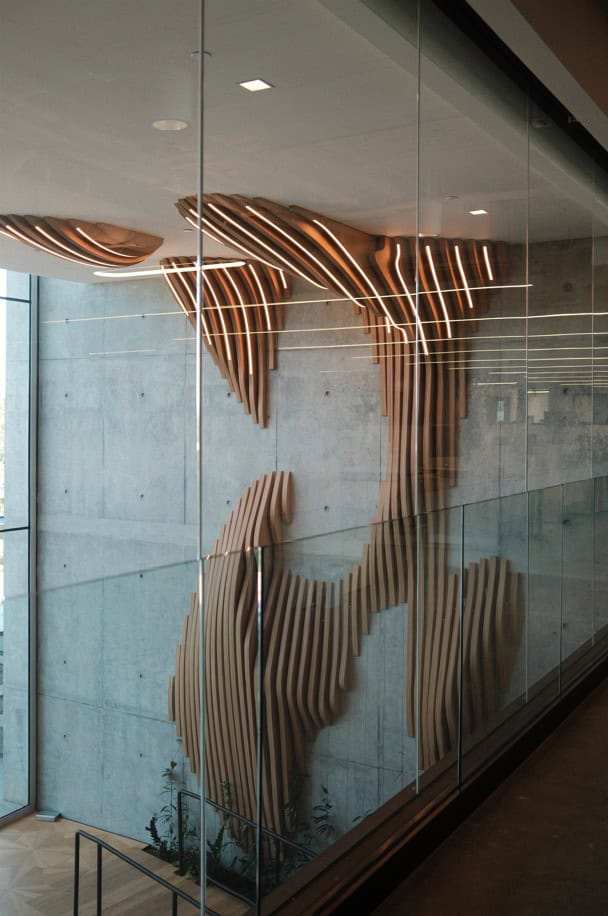
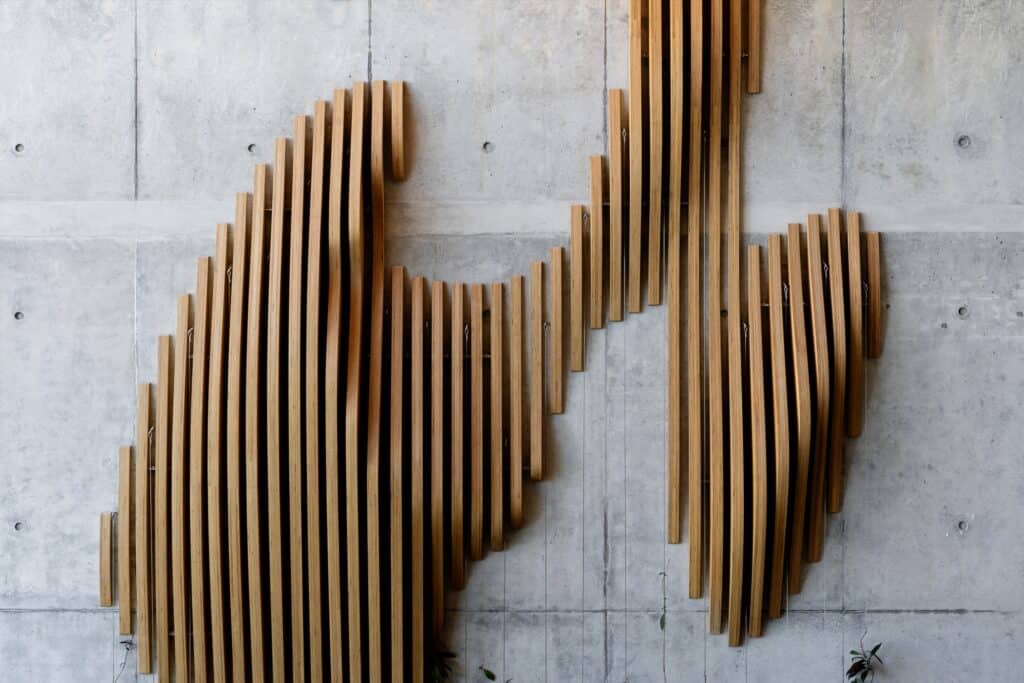
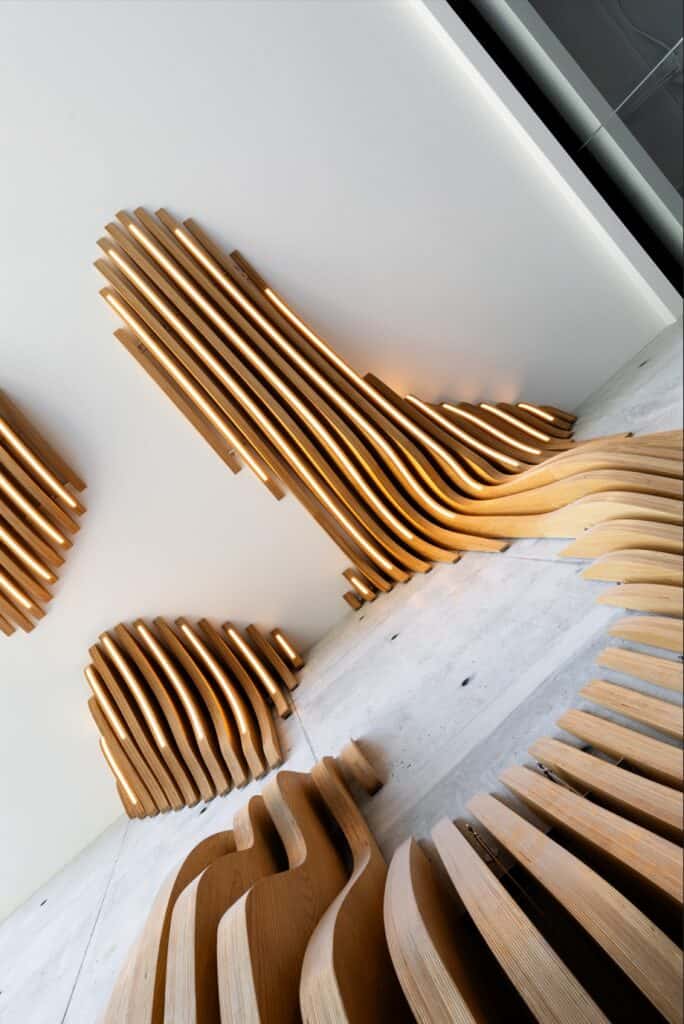
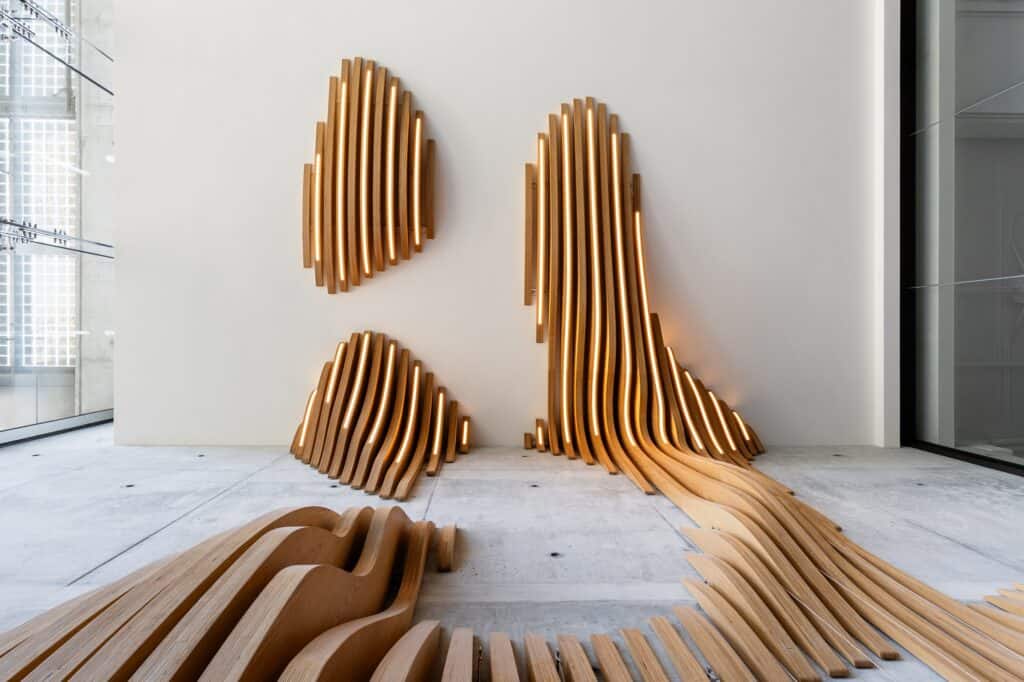
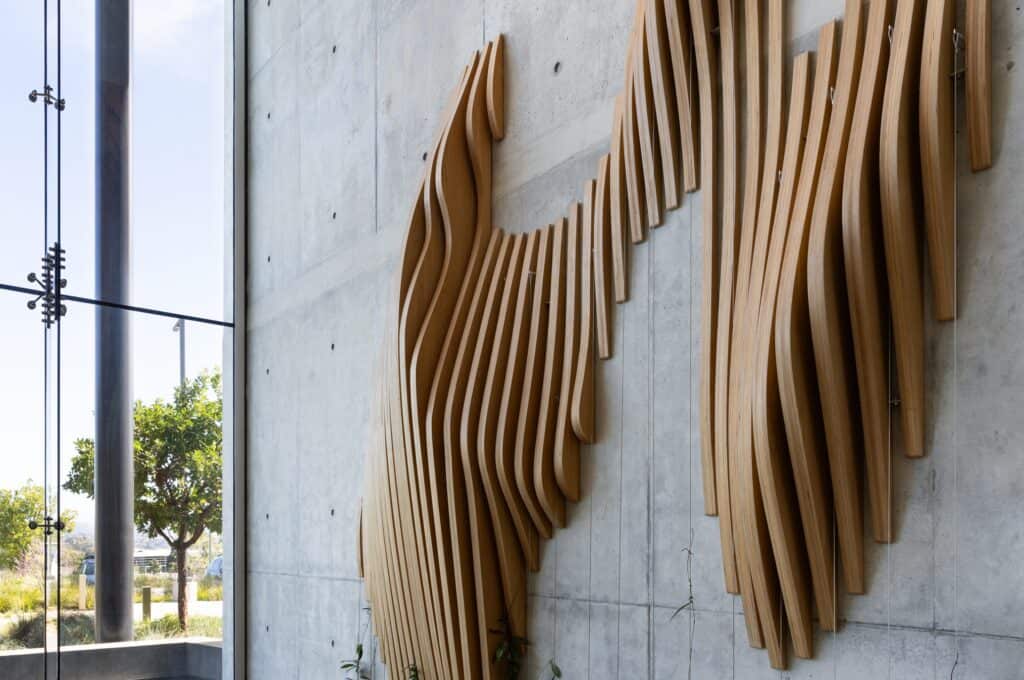
Photo credit: Jenny Siegwart
Love it!
Amazing!
Love this
Gorgeous!
So cool!
obsessed with this piece
Absolutely stunning- beautifully blending art, movement and architecture.