
Since its opening in 1966, the Ocean Beach Pier has served as one of San Diego’s most beloved civic waterfront landmarks, connecting generations of residents and visitors to the beach, tidepools, and ocean. More than a piece of infrastructure, the pier has been a cultural icon, a gathering place, an economic driver, and the backdrop for countless personal and community stories and memories.
As the longest concrete pier on the West Coast, the Ocean Beach Pier has reached the end of its service life due to decades of marine exposure and structural deterioration, compounded by increasingly severe coastal storm events. Recognizing the significance of this treasured public asset, the City of San Diego initiated an ambitious, community-driven planning and design effort to envision its replacement.
At the heart of the project was an extensive public engagement process designed to ensure the new pier reflects the values, aspirations, ands needs of all users and visitors, while respecting the history and character of the pier and the OB community. Led by a multidisciplinary team of planners, urban designers, architects, and engineers, the process included five large-scale public workshops, stakeholder interviews, online surveys, and outreach at numerous community events. More than 5,000 participants from across the San Diego region contributed ideas and feedback, making this one of the most robust public engagement efforts undertaken for a civic waterfront project in the city.
The resulting master plan presents a visionary yet deeply rooted concept for a new public-use pier that celebrates Ocean Beach’s unique identity while preparing for the future. The design preserves many of the cherished elements of the existing pier, including dedicated fishing areas, a café and retail destination, public gathering areas, and the pier’s iconic asymmetrical branching arms. At the same time, it introduces new experiences and amenities, including a raised ocean promenade with 360-degree views, the dramatic “Infinity Plaza” for sunset gatherings, shaded areas, enhanced seating options, larger public restrooms, and spaces that support education, wellness, recreation, and many of OB’s festivities and celebrations.
Guided by principles of sustainability, resilience, accessibility, and social connection, the plan incorporates more than a dozen sustainable design strategies and is engineered to adapt to future climate conditions while delivering a projected service life exceeding 75 years. The plan honors the history and culture of Ocean Beach while creating a lasting civic destination that will continue to strengthen community connections, support local economic vitality, and inspire new memories and stories for generations to come.
Orchids & Onions
Ocean Beach Pier Renewal Plan
 Orchid
Public Policies
Address
1850 Ocean Front St, San Diego, CA 92107
Owner / Developer
City of San Diego
Architect
Planning and Design Team: RNT Architects, Civitas, Moffat and Nichol Engineers
Civil Engineer
Kettler Leweck Engineering
Landscape Architect
Civitas Inc.
Structural Engineer
Moffat & Nichol
Mechanical & Plumbing Engineer
BSE Engineering
Electrical Engineer
BSE Engineering
Interiors
RNT Architects
Lighting
BSE Engineering
Other
Cook + Schmid, Public Engagement
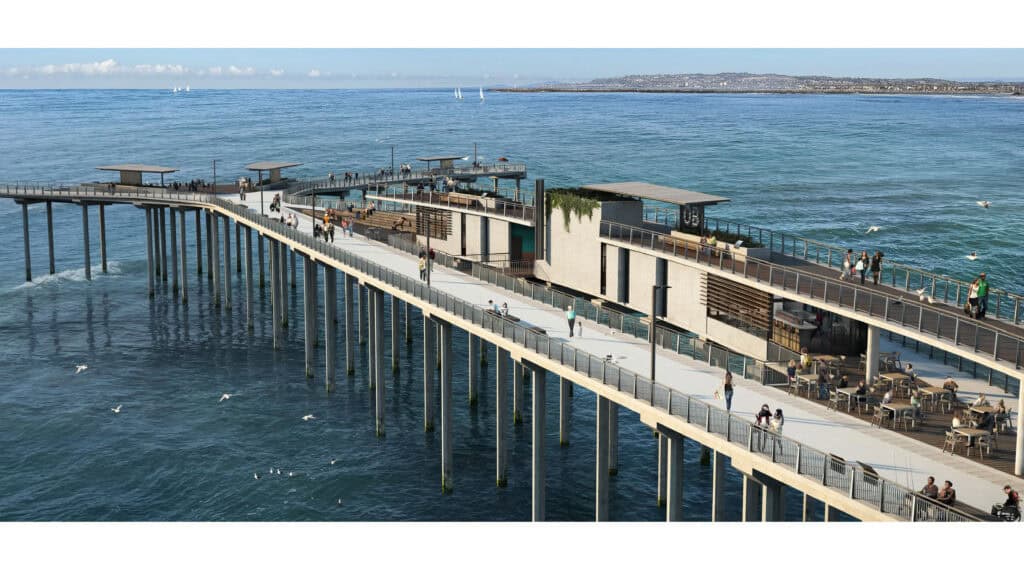
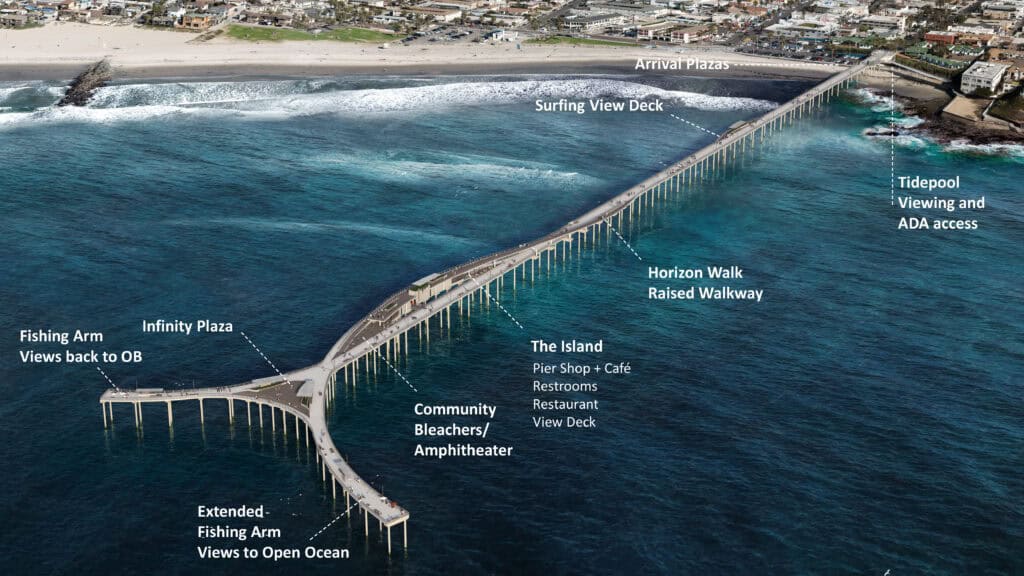
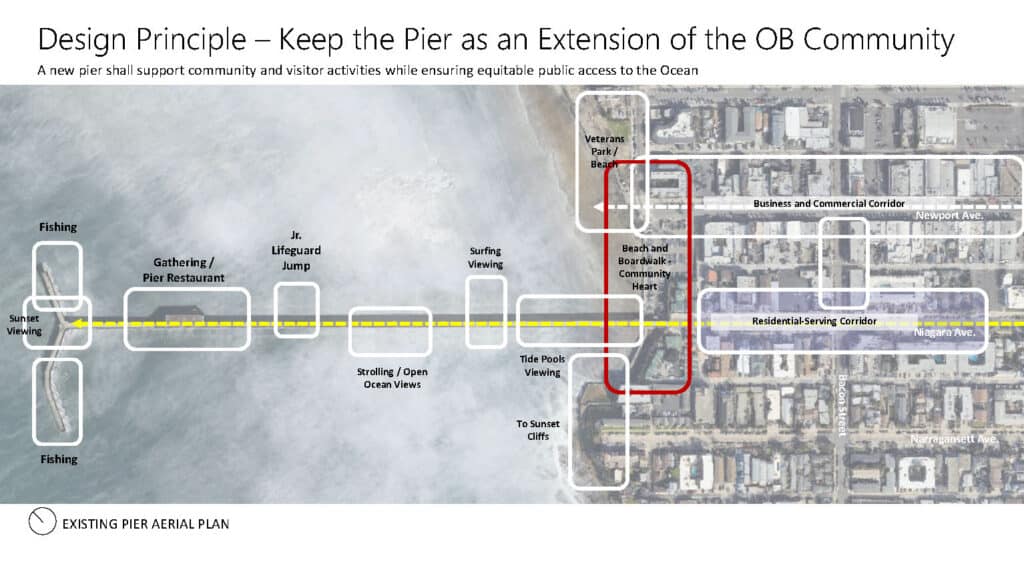
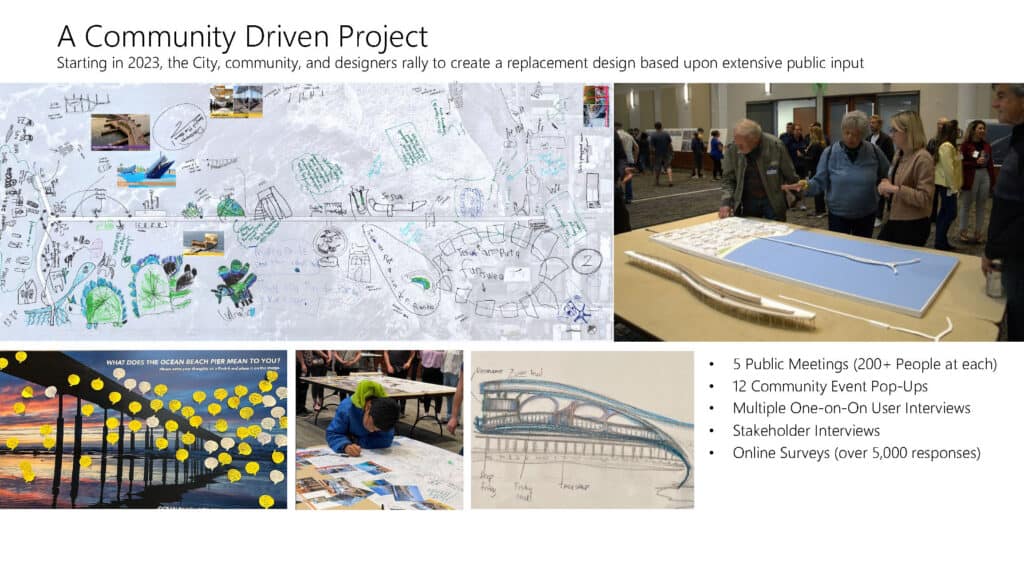
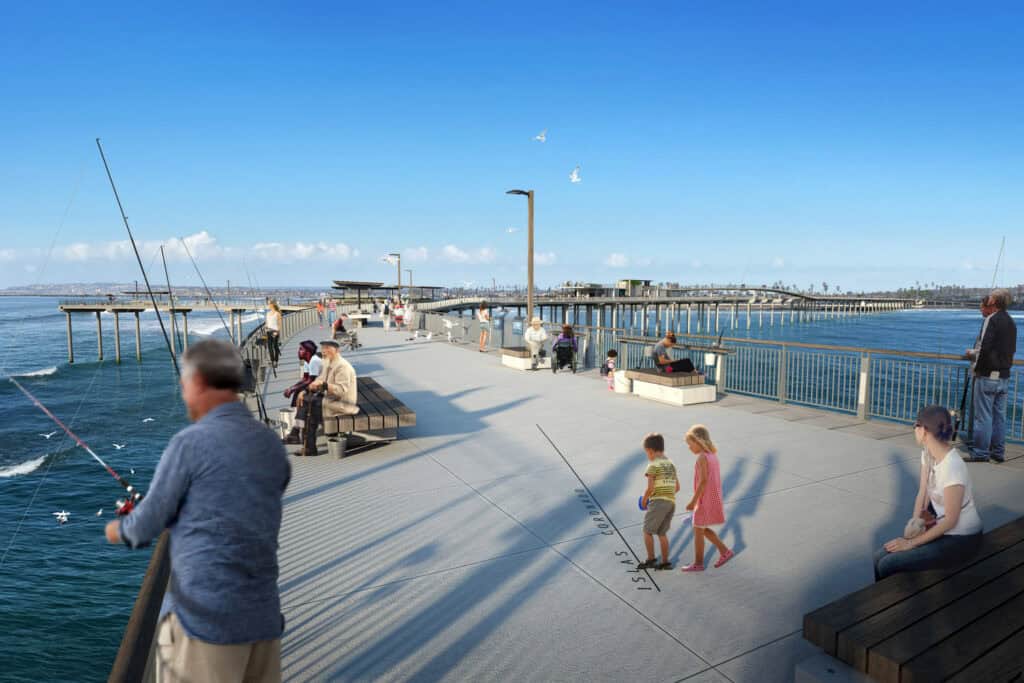
Photo credit: Renderings by RNT Architects & Civitas, Inc. Urban Planners
Let’s do this! San Diego should always embrace projects that take advantage of our unique setting – and especially ones that connect residents and visitors to the Ocean. I love the ambition of this project. Beautiful!
That looks refreshing for the community
yes, YES, YES!! this design looks wonderful! much more tweaking is probably needed, but a great beginning!!