
 Orchid
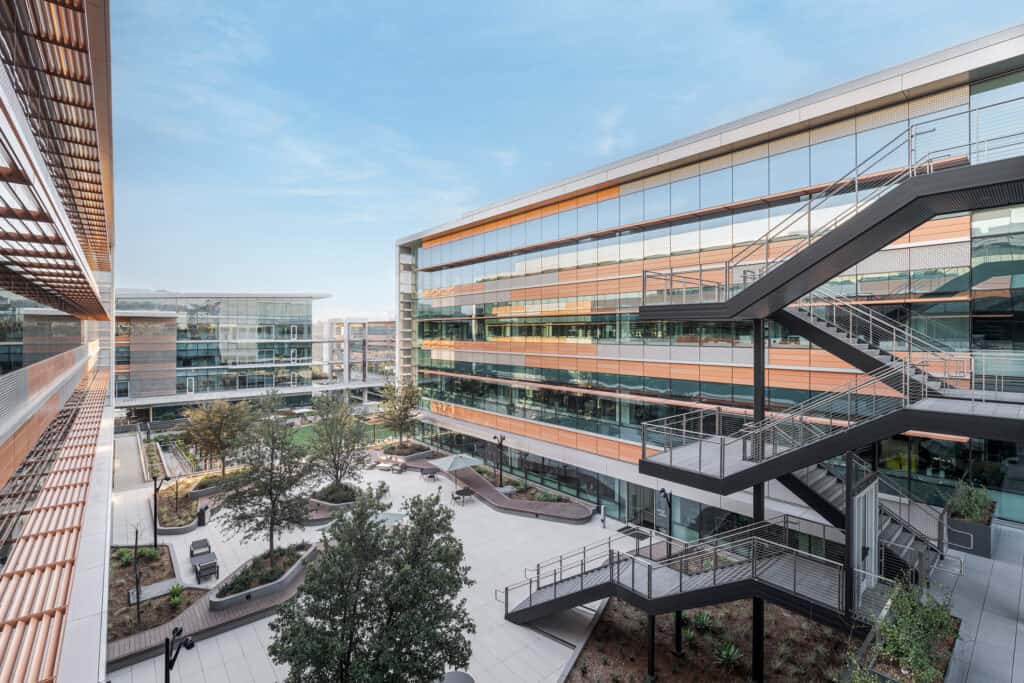



Neurocrine Biosciences, a 30-year-old San Diego life-science standout advancing treatments for debilitating neurological, endocrine, and psychiatric disorders, is expanding to a new coastal headquarters at Gemdale USA’s Aperture development. DGA’s design seamlessly finishes the campus, uniting two existing office buildings with two new ground-up lab buildings, a fitness center building, link bridges, and a central courtyard.
This comprehensive expansion creates a unified, world-class headquarters community where 1,200 scientists can collaborate on life-changing science. To accommodate a rapidly expanding workforce, the amenity-rich design incorporates an all hands event lawn, pickleball courts, food truck parking, a juice bar and cafe, fire pits, covered outdoor seating, and walking trails.
By integrating flexible, state-of-the-art research facilities with vibrant outdoor spaces, the design prioritizes health and wellness for those doing this invaluable work. Every detail supports Neurocrine’s mission to “relieve suffering for people with great needs, but few options,” providing the company with the ideal environment to foster innovation, attract top talent, and ease the burden of life-altering conditions for countless lives.
Beautiful, well thought out space. Few campus expansions demand the technical choreography that Neurocrine Biosciences’ new headquarters required, and the design meets that demand with rare fluency. Stitching two existing office buildings to two new ground-up lab buildings through link bridges and a central courtyard. The lab buildings reflect a design team that understands how research actually happens.