
 Orchid

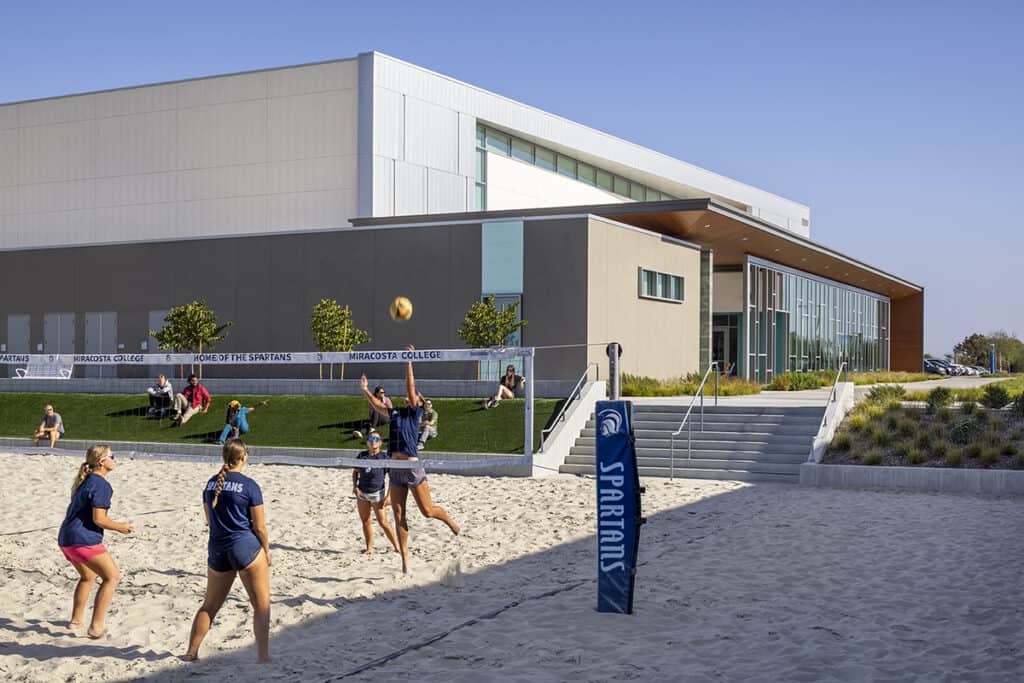
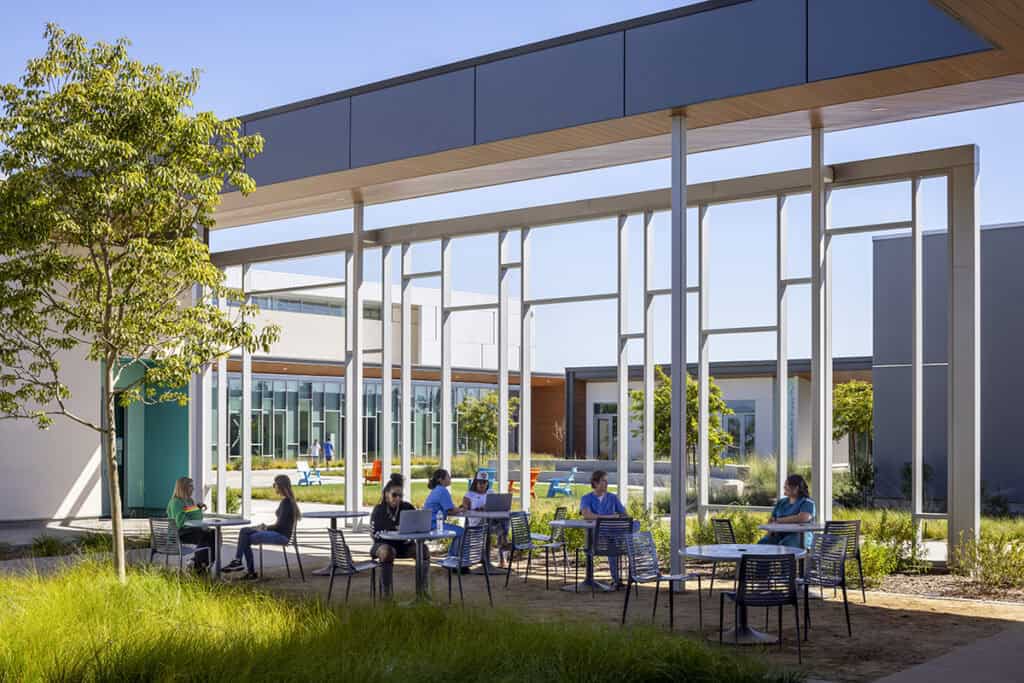

The Allied Health & Wellness Hub at MiraCosta College is the first of several transformative campus projects, setting a new standard for design, sustainability, and student well-being. Developed through close collaboration between the design team and College District, the project includes a Gymnasium, Allied Health Building, Kinesiology, Health & Nutrition (KHAN) Building, and new parking, all linked by a cohesive network of outdoor spaces.
Landscape architecture shapes the Hub as a restorative, wellness-focused environment. Buildings are sited to frame coastline and mountain views, while courtyards and gardens support informal gathering, outdoor learning, and quiet reflection. Native and climate-appropriate planting strengthens ecological performance, supports stormwater infiltration, and creates sensory experiences rooted in the local environment.
The Hub connects to the broader campus through a pedestrian bridge and tree-lined pathways that promote walking and active movement. These outdoor connections advance the College’s mission of whole-person wellness by linking physical health, mental well-being, and community. The result is a welcoming landscape that extends learning and therapeutic experiences beyond the classroom while supporting a resilient, future-ready campus.