
A new school front for Mira Mesa High School (MMHS) is provided by a New Classroom and Administration Building. Its purpose is to serve both campus and community while calibrating independence and programmatic overlap of 3 distinct academic schools:
• MMHS: 17 classrooms, offices, and shared common areas.
• Twain Mesa: an alternative school with 5 classrooms and administration.
• Adult Education Program: independently accessed, extending the building’s use beyond school hours and positioning it as a shared community resource.
The core value of this project is defined by the idea that learning is a social act. The building promotes education beyond the classroom boundaries by creating spaces for interaction within the corridors and common areas. Circulation is redefined as a network of inhabited zones: places for gathering, studying, and spontaneous student exchange.
Three key common areas structure this approach:
• Student Commons: a high-volume area with tiered seating intended for informal gatherings, presentations, and daily use.
• The Flex Space: outward-opening areas intended for group study and informal meetings that extend visibility beyond the campus.
• The In-between spaces: integrated seating carved into walls, transforming movement into opportunity for interaction and learning.
These spaces intend to blur the boundaries between circulation and destination, allowing the building to maintain constant activity between destination points.
Orchids & Onions
Mira Mesa High School Building 900
 Orchid
Public Architecture
Address
10510 Marauder Way, San Diego, CA 92126
Owner / Developer
San Diego Unified School District Facilities Planning & Construction
Architect
Architects Mosher Drew
Contractor
CW Driver
Civil Engineer
Nasland Engineering
Landscape Architect
MW Peltz
Structural Engineer
Wiseman+Rohy
Mechanical & Plumbing Engineer
MA Engineers
Electrical Engineer
Turpin and Rattan
Other
ID Studios, Graphics and Signage

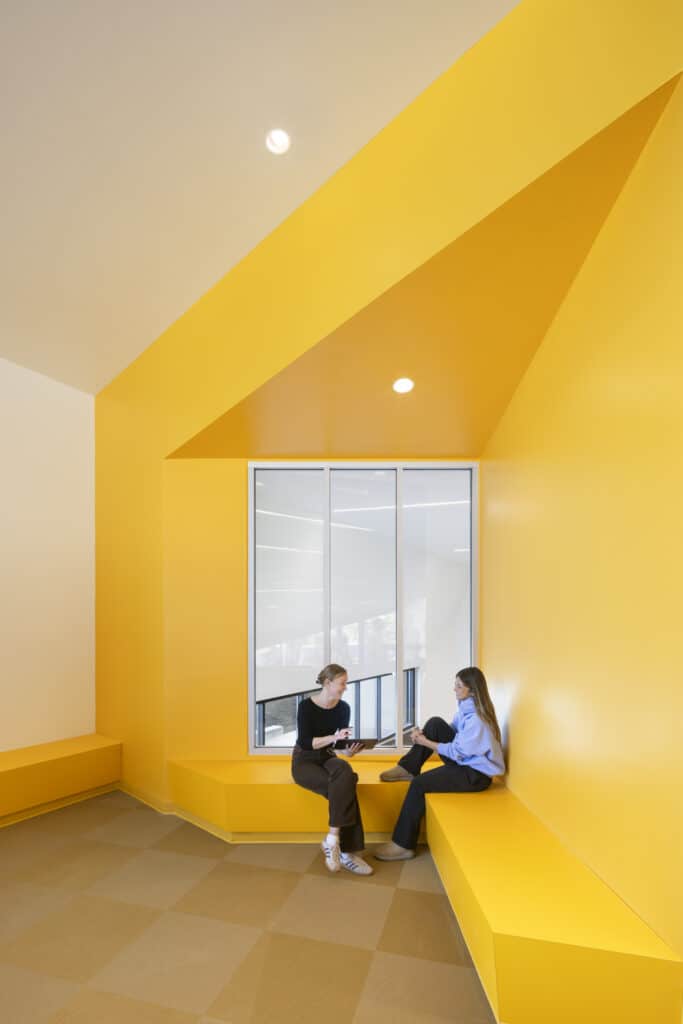
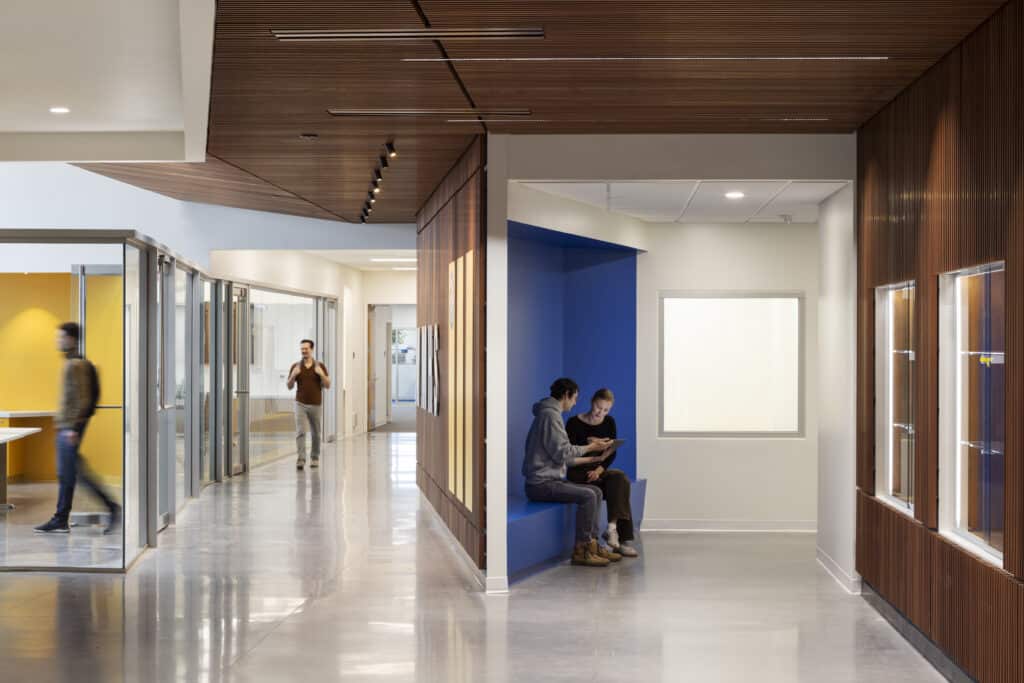
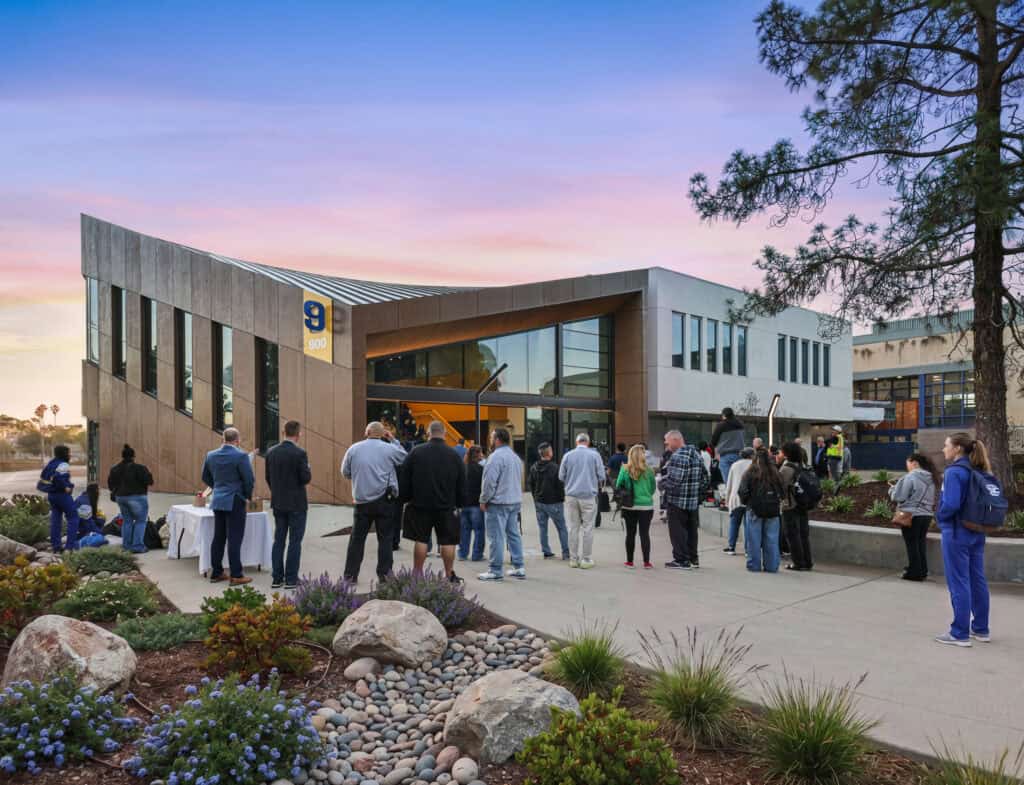

Photo credit: Lawrence Anderson