
 Orchid
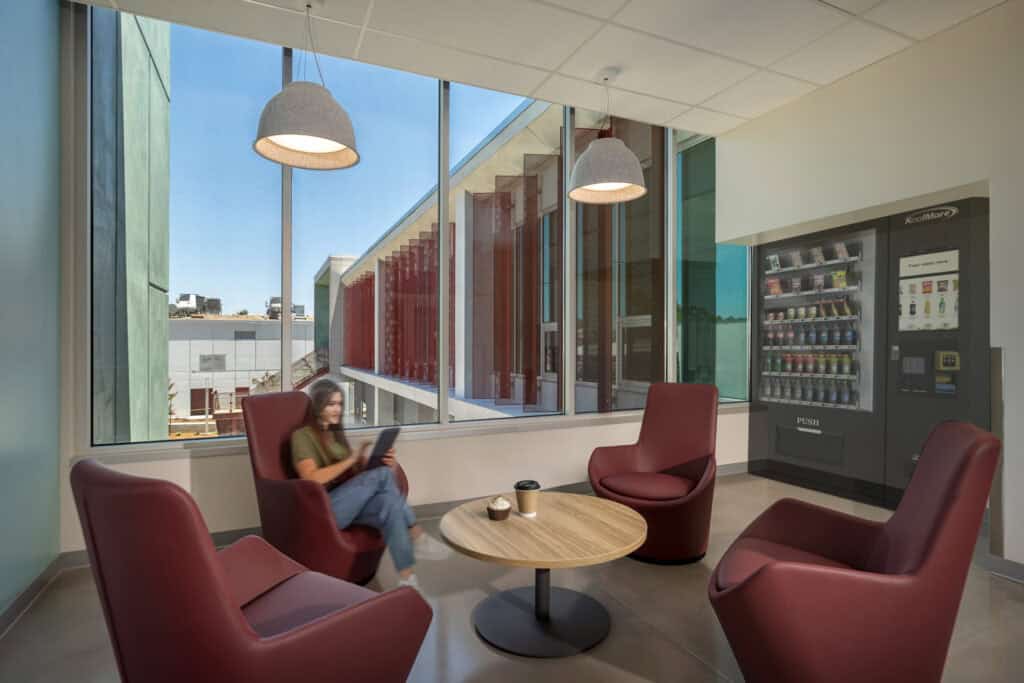
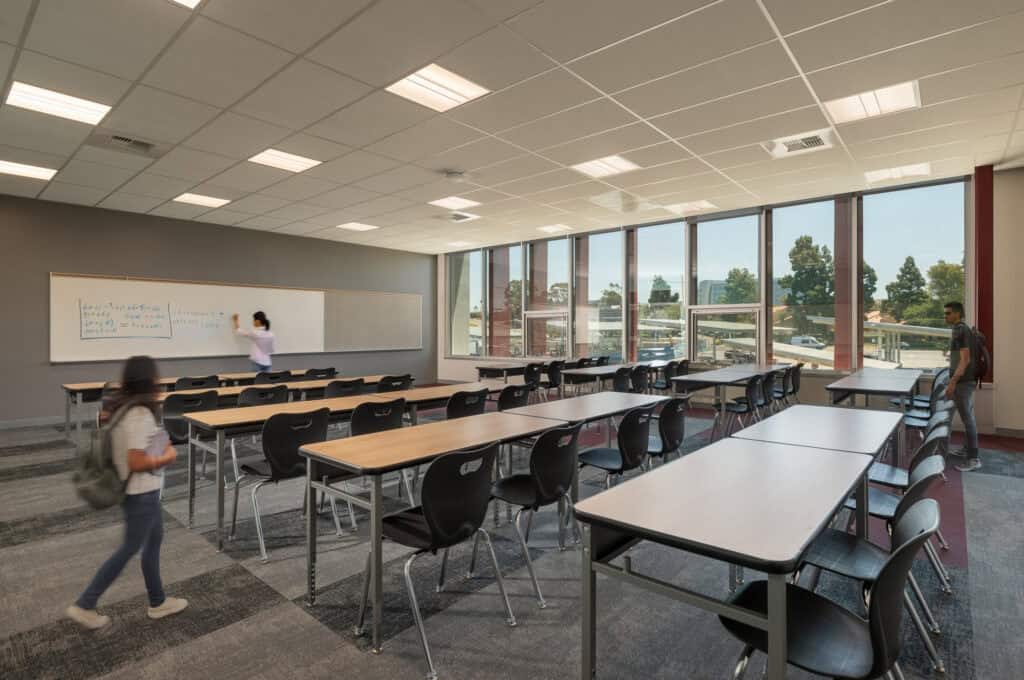

At Kearny High Educational Complex, career readiness begins long before graduation. Home to four small schools organized around distinct pathways, Kearny has become nationally recognized for educational reform. Located within walking distance of Mesa College, students engage in coursework on both campuses, gaining early exposure to higher education. The Welcome Center was conceived as an architectural expression of this learning model, creating a place where students gain independence while contributing to a collaborative culture.
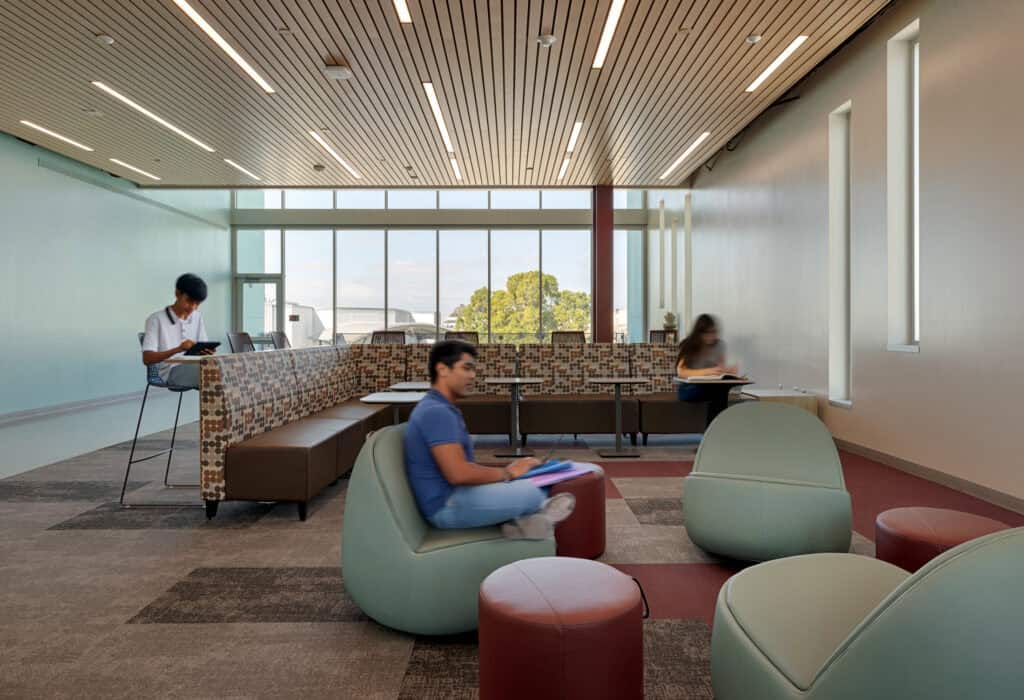
The design embraces the spaces in between. Light-filled collaboration rooms, informal study lounges, and an outdoor commons support spontaneous exchanges, independent study, and peer-to-peer learning that characterize collegiate life.
Students also collaborated on the project itself. Through an architect-led design charrette, Engineering and Design students contributed ideas that were ultimately realized in the building’s railing and paving details.
The building’s cantilevered form extends toward the city, transforming a once-private edge into a welcoming public gateway. The transparent lobby and outdoor commons strengthens the connection between campus and community.
Ultimately, the Welcome Center gives form to Kearny’s educational vision, creating a shared front door for its small schools and empowering students to see themselves as members of a connected learning community across city, college, and campus.
The dynamic graphics and signage are impressive and very dynamic in real-life, really adds dimension to the project.
I vote for Abhya , perfect hardworking person
Outstanding
I had the chance to tour and it is amazing. My son loves the space which he said is getting more and more popular. 🙂