
 Orchid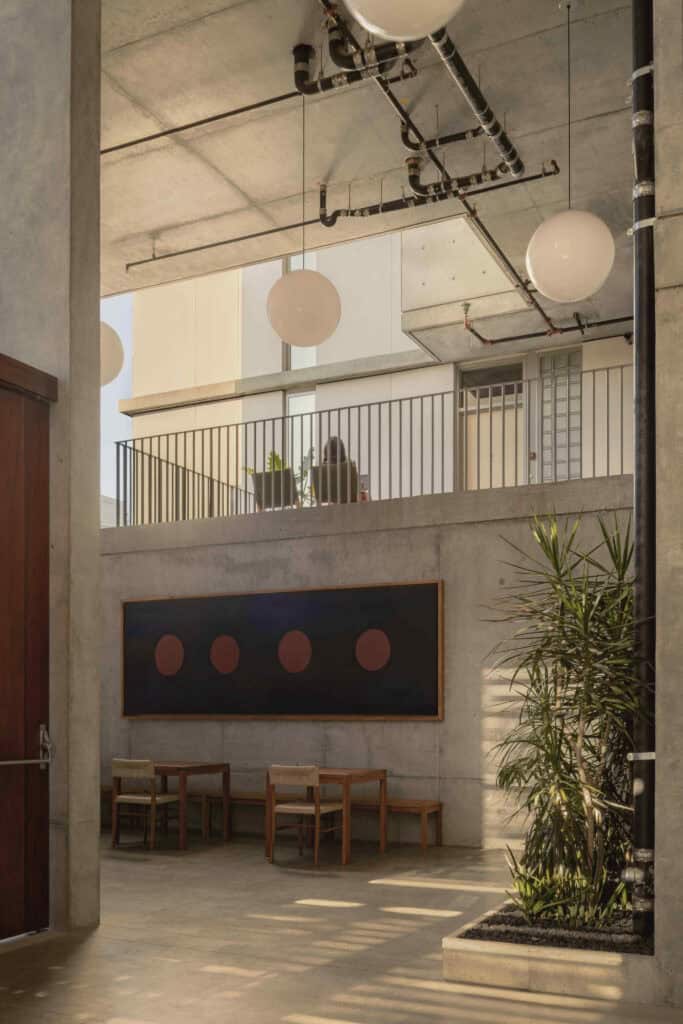

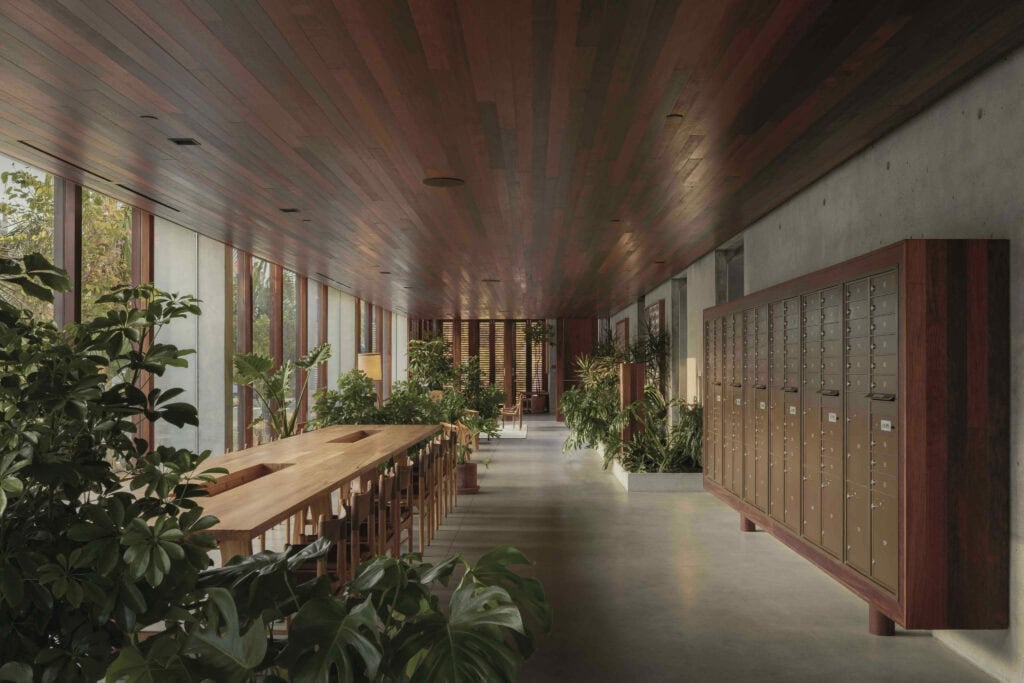


The Kaya Community Lobby is designed as a shared ground-floor space rather than a conventional apartment entrance. Located beside Olive Street Park, the lobby and Communal Coffee open toward the street and park through full-height glazing and operable wood screens, allowing the activity of the neighborhood to extend into the building.
Exposed concrete is balanced by a continuous wood ceiling, planting, custom-designed furniture, and large-scale artwork commissioned from Kristyan Stjerne. Communal tables, lounge seating, and integrated mailboxes support a range of everyday uses, from collecting mail and working to meeting neighbors or stopping for coffee, provided by Communal Coffee.
By combining the functions of a residential lobby, café, and gathering space, the project creates a direct connection between residents and the wider Bankers Hill community. Daylight, natural ventilation, and views toward the park keep the space open, comfortable, and closely connected to its surroundings.
Three cheers for for this excellent “Third Place”! Kudos to the developer for making this comfortable spot available to the neighborhood. I hope other developers see how this idea can make good sense in their urban infill developments. A better semi-public realm is better for everyone!