
 Orchid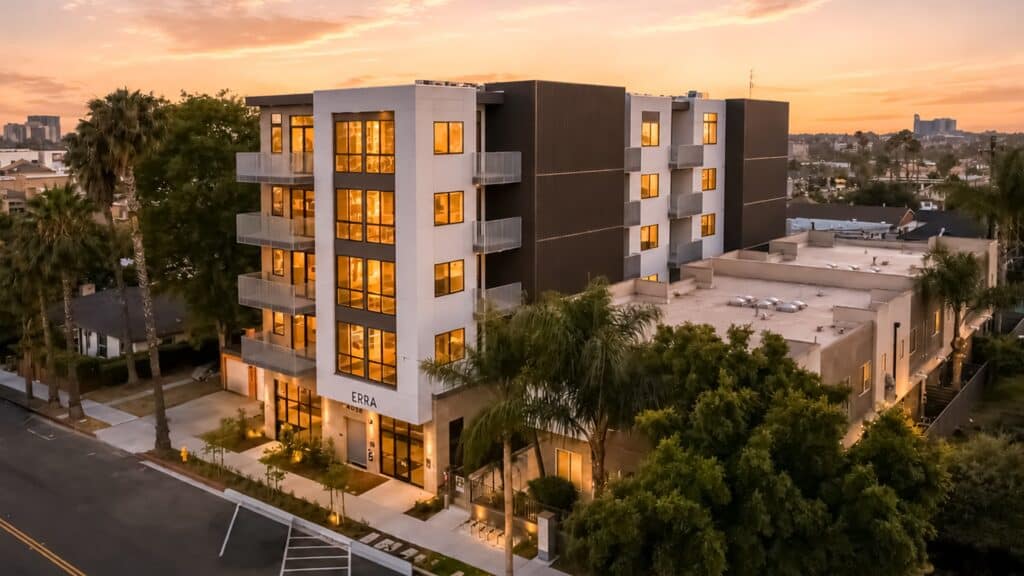

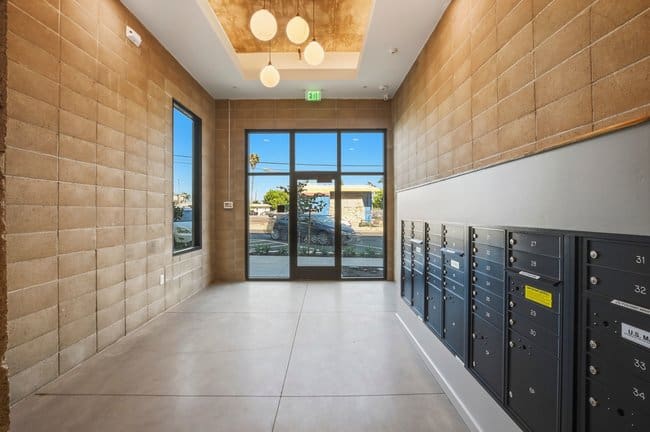

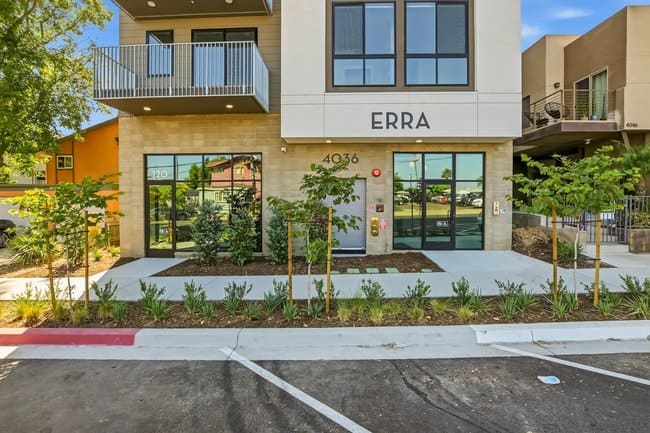
The ERRA project seamlessly merges high-density urban living with forward-thinking design. Developed as a 32-unit residential community, this mixed-use building features a vibrant ground-floor commercial space that integrates the development into the local neighborhood fabric.
Designed by BV Architecture + Development, ERRA prioritizes structural efficiency and modern aesthetics. A standout feature is the integration of an advanced mechanical car stacker system, which maximizes limited urban space while minimizing the project’s physical footprint. Beyond technical innovation, the building elevates the daily human experience through thoughtfully designed common spaces. These shared areas are crafted to foster community interaction, offering residents serene environments to connect and unwind. ERRA stands as a model for smart growth, proving that density and architectural elegance can coexist beautifully.